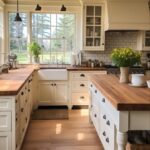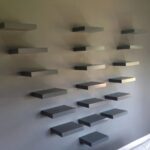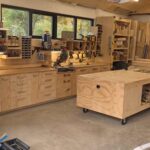
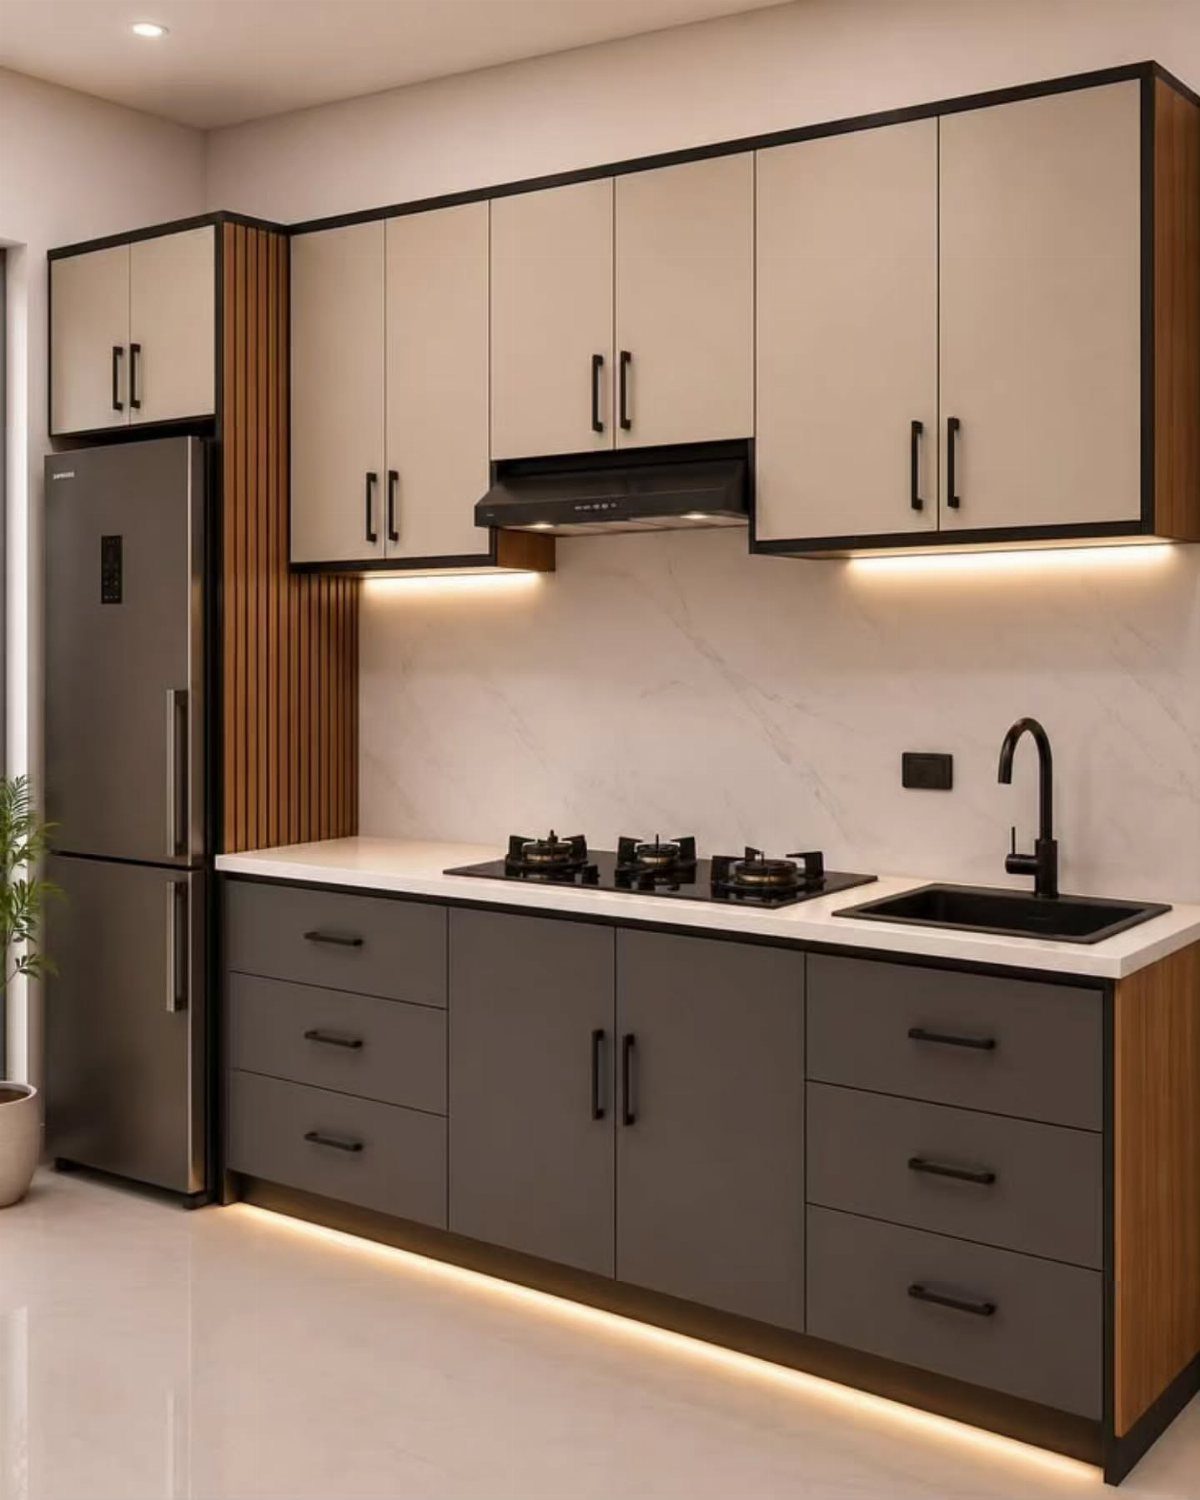
These ideas run from a magnetic strip you mount in minutes to a full ceiling-height run that needs pre-planned wiring, and the one that belongs in your kitchen depends on whether you are filling a gap or building around how you actually cook.
1. Ceiling-Height Cabinets
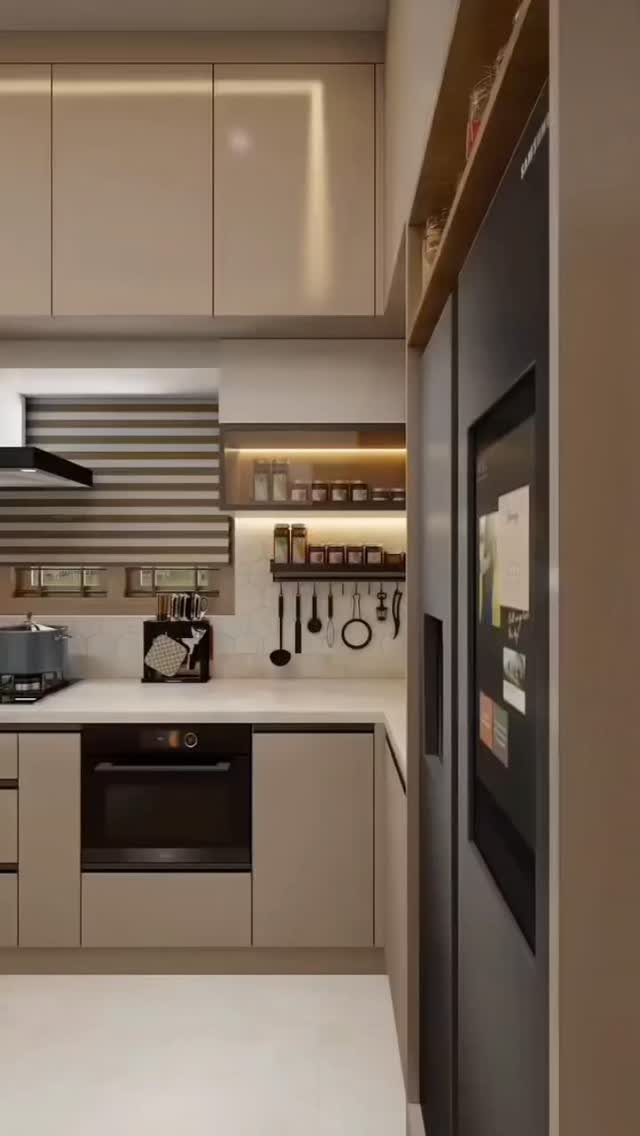
Ceiling-height cabinets give you storage that standard uppers waste, but the decision is whether your ceiling is level enough to close the gap clean.
I always check for crown-ready flat runs first; a sloped or textured ceiling makes the trim work cost more than the cabinets. If the photo’s integrated lighting appeals, plan the wiring before the install, not after.
2. Glass Doors
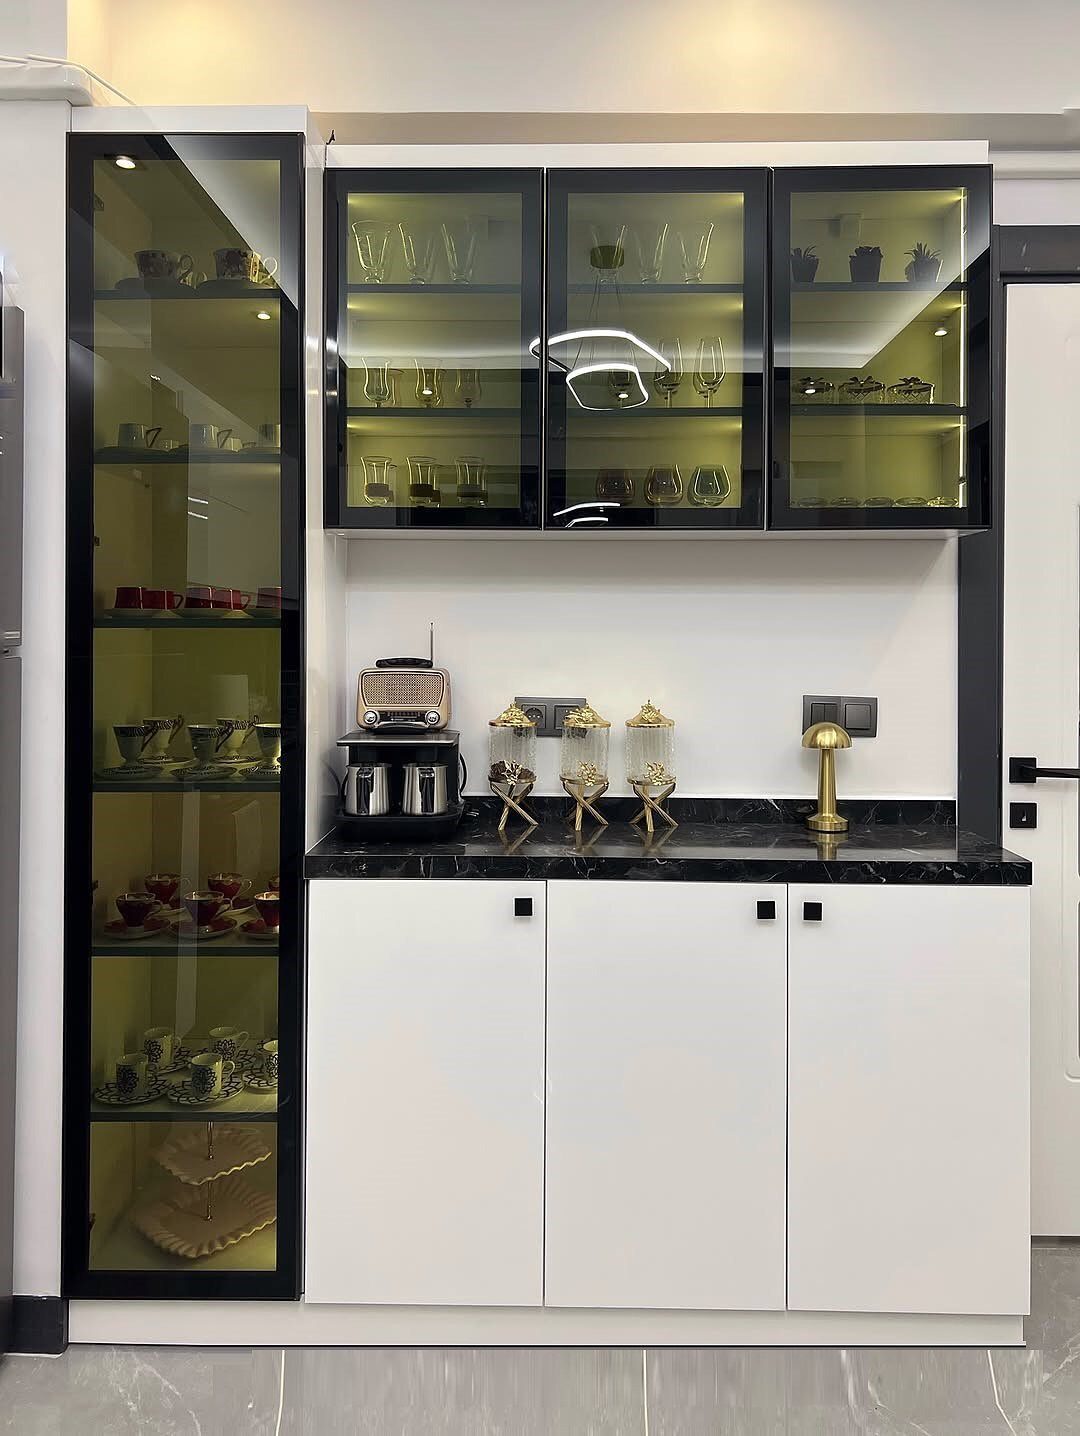
Glass doors open up a kitchen visually without sacrificing dust protection, which matters more than people admit. I would pick illuminated uppers only where I actually own matching dishware worth displaying; mismatched stacks read as clutter behind glass.
A black frame gives definition that plain white frames lack. Check that your cabinet interior finish is presentable, because it becomes part of the room.
3. High-Gloss Modern Cabinets
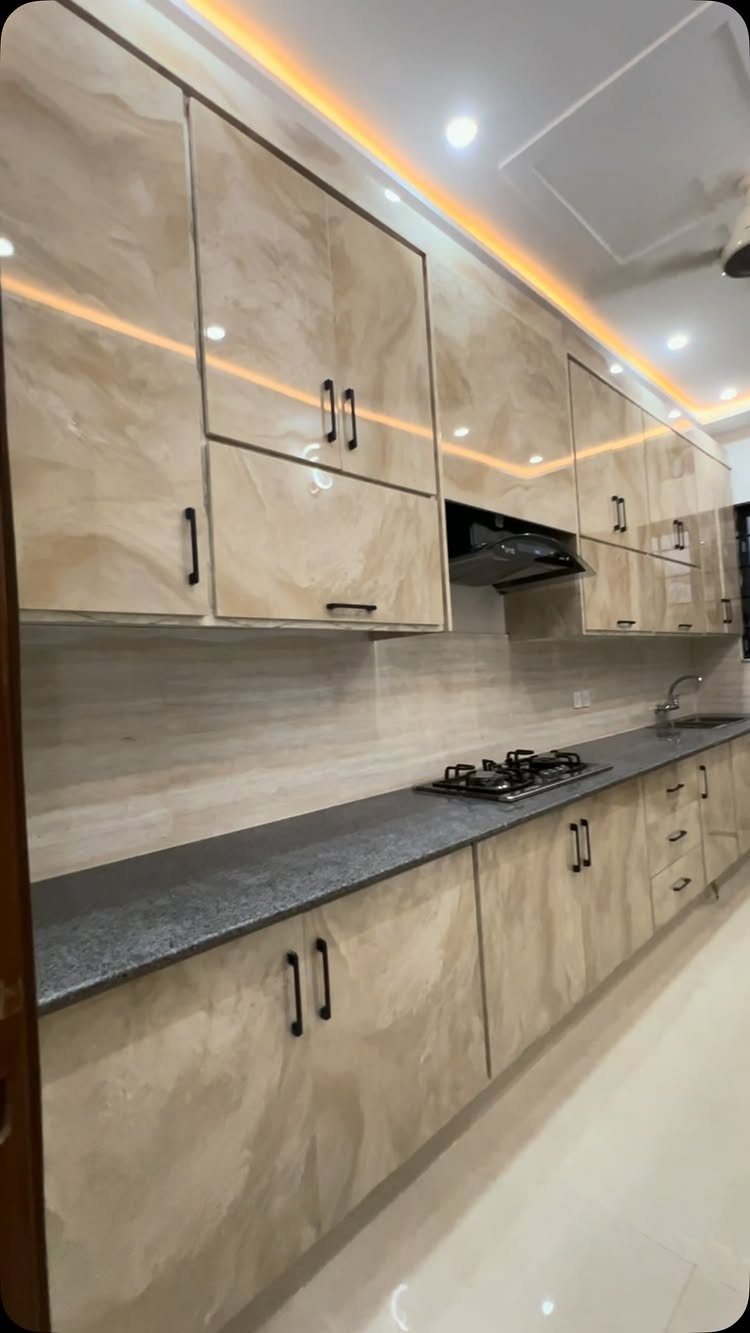
High-gloss cabinets reflect light and handle moisture better than matte, but every fingerprint shows. A marble pattern reads as stone without the weight or the seam lines.
I would use this finish in a kitchen that gets afternoon sun, where the reflection compensates for limited windows, and skip it if I had small children with sticky hands. Warm cove lighting keeps the gloss from reading cold.
4. Bi-Fold Doors
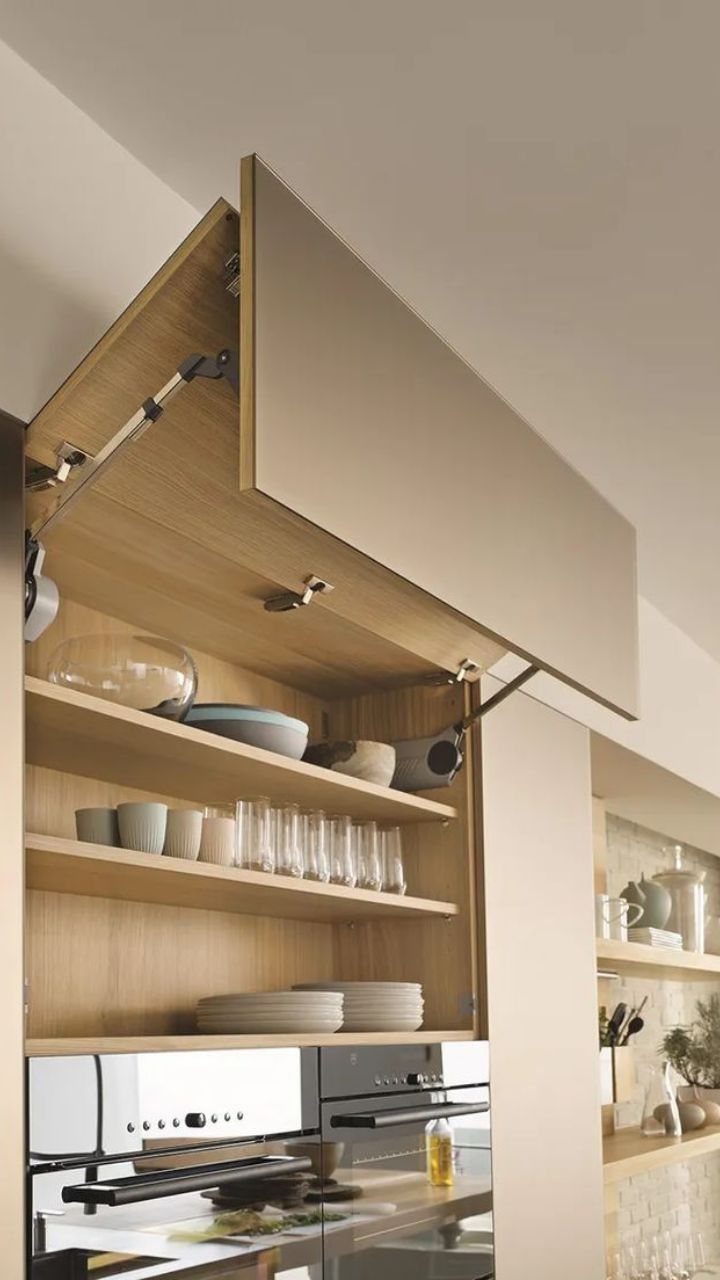
A wooden interior suggests a cabinet built for display, not just concealment. Check your cabinet depth against your plate diameter; bi-fold hardware needs more interior clearance than standard hinges, and a shallow box limits what you can store.
5. Color-Blocked Cabinets
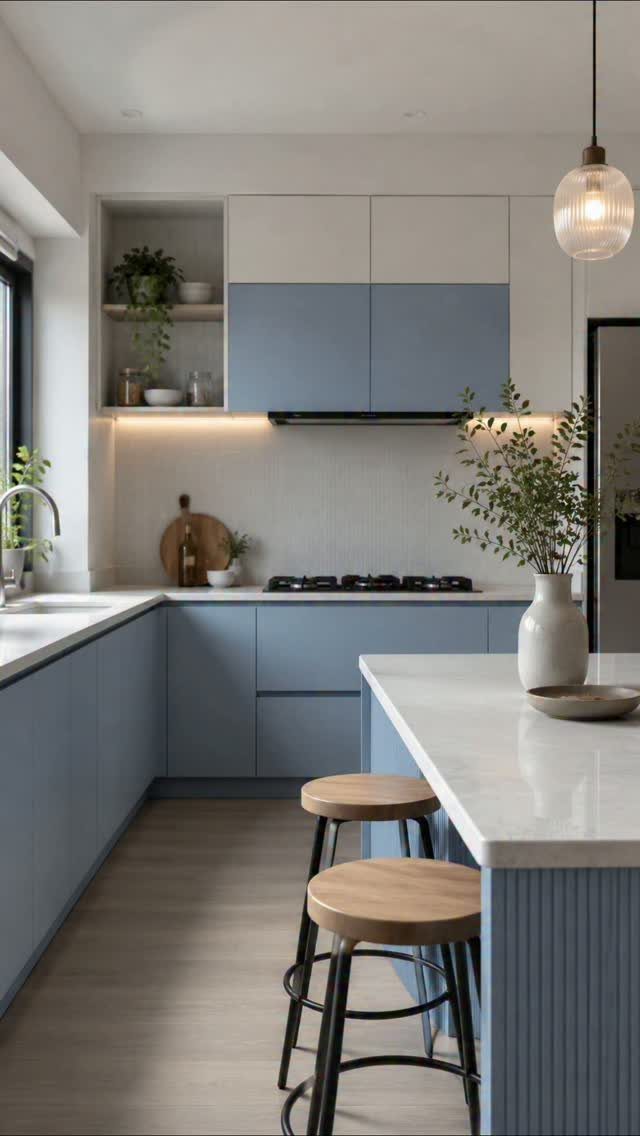
Color-blocking lets you use a bold hue without drowning the room in it. A blue and white split keeps the heavy color below eye level, where floors and furniture already anchor the space.
I would choose one accent color, not two; the photo’s restraint is what makes it work. Check your existing countertops and backsplash before committing, because the blocked sections need to align with something.
6. Pull-Out Pantry Cabinets
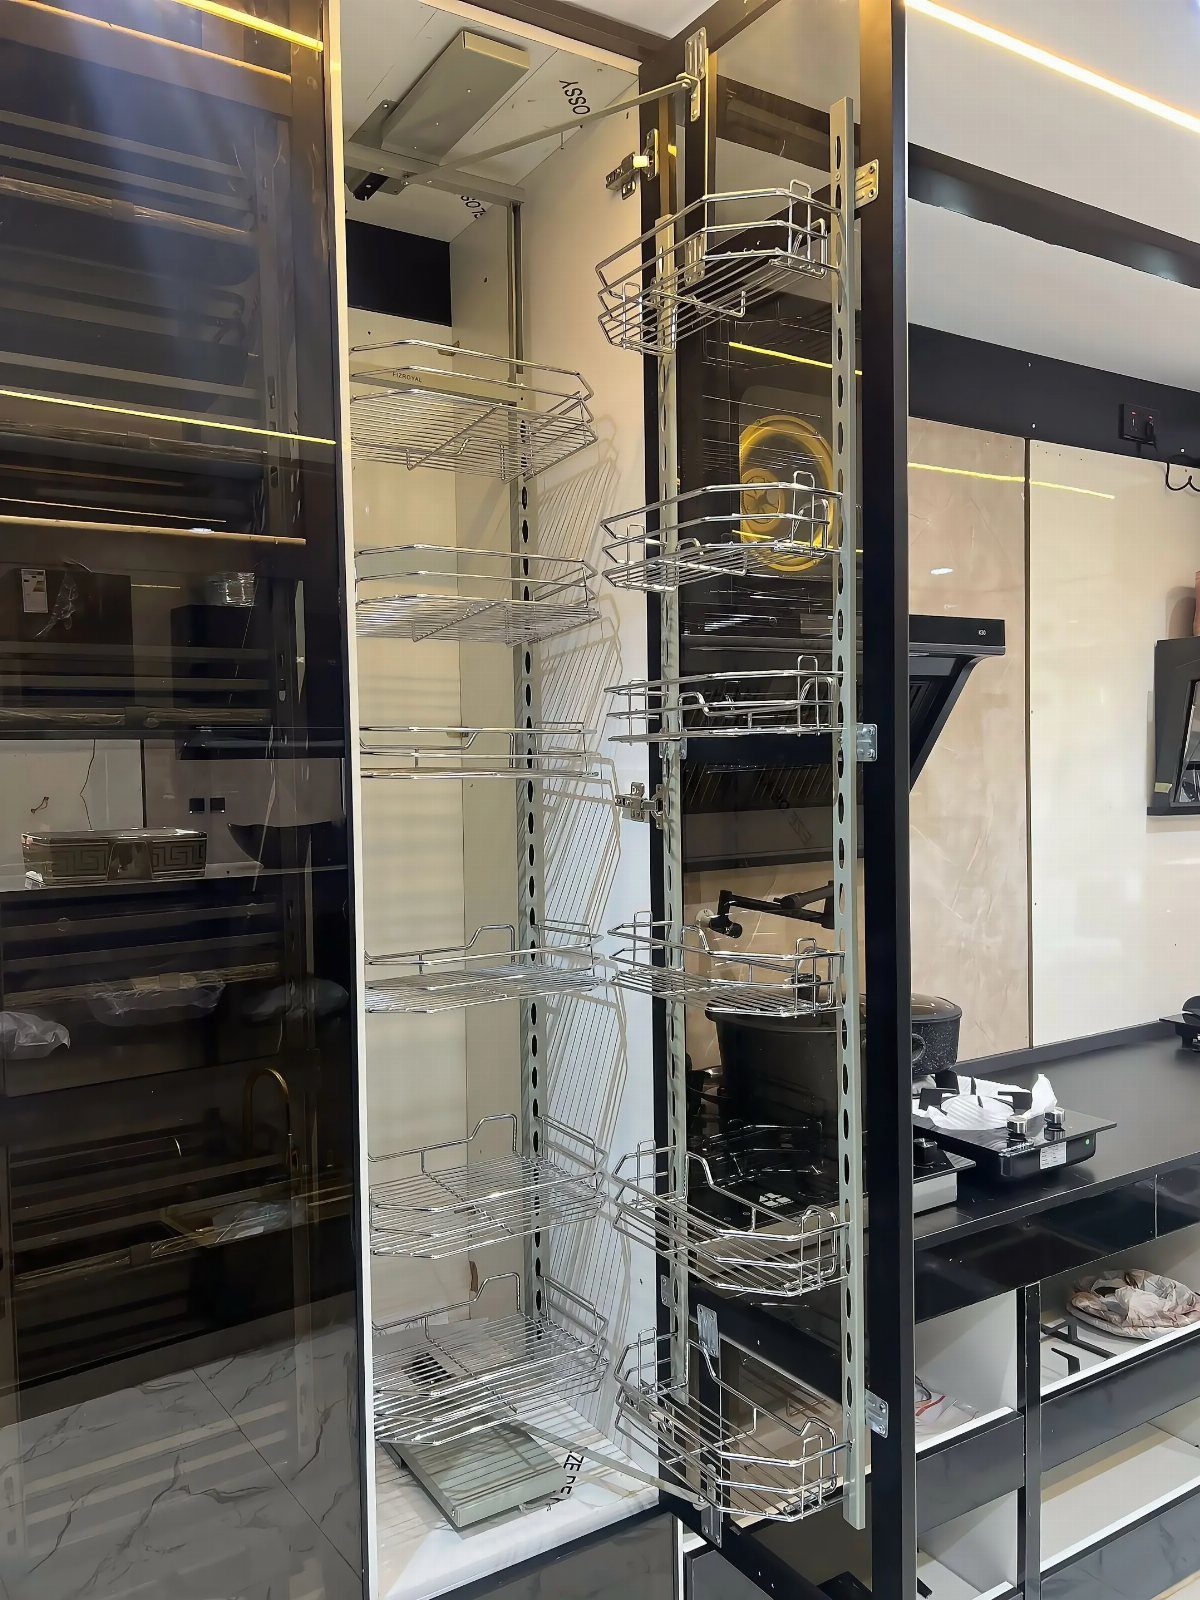
A pull-out pantry turns a 6-inch gap beside the refrigerator into usable storage, which is often the only spare inches left in a small kitchen. Wire baskets let you see contents at a glance and drain if something spills.
I would measure the gap 3 times; these units come in narrow, medium, and wide widths, and a quarter inch of tolerance means ordering the wrong size. Check that the door swing of the neighboring cabinet clears the extended frame.
7. Open Shelving with Integrated Cabinets
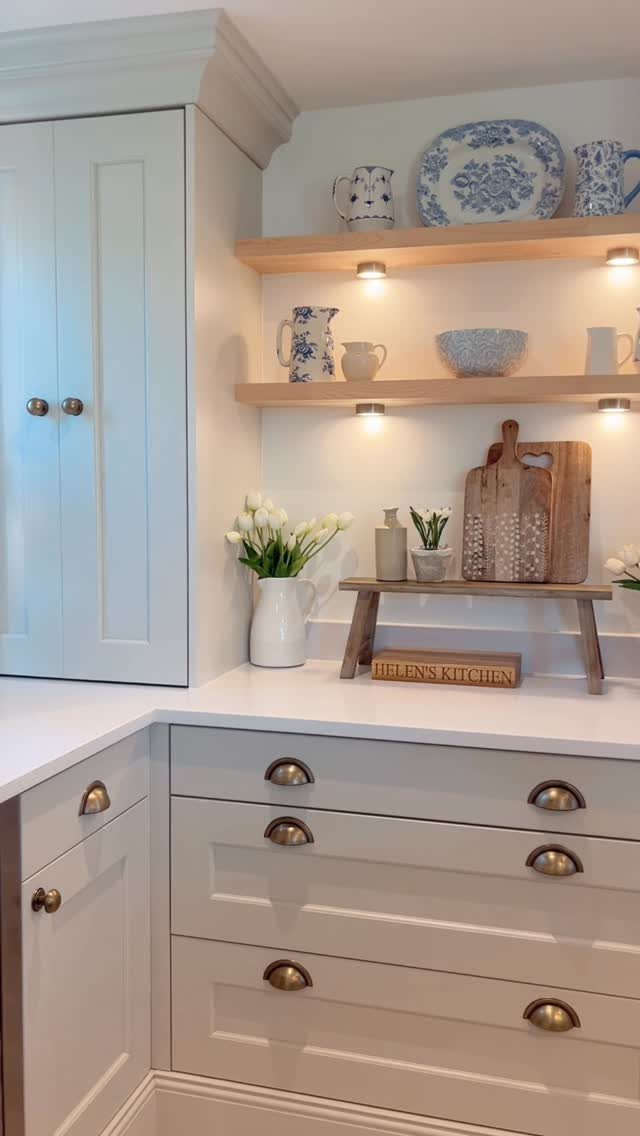
Open shelving with integrated cabinets lets you keep daily dishes handy and hide the rest.
Wood shelves carry weight better than floating brackets alone, so check your wall for studs before deciding shelf length. I would wire the under-shelf lights to a switch, not a plug, if I were doing this myself.
8. Multi-Functional Island Cabinets
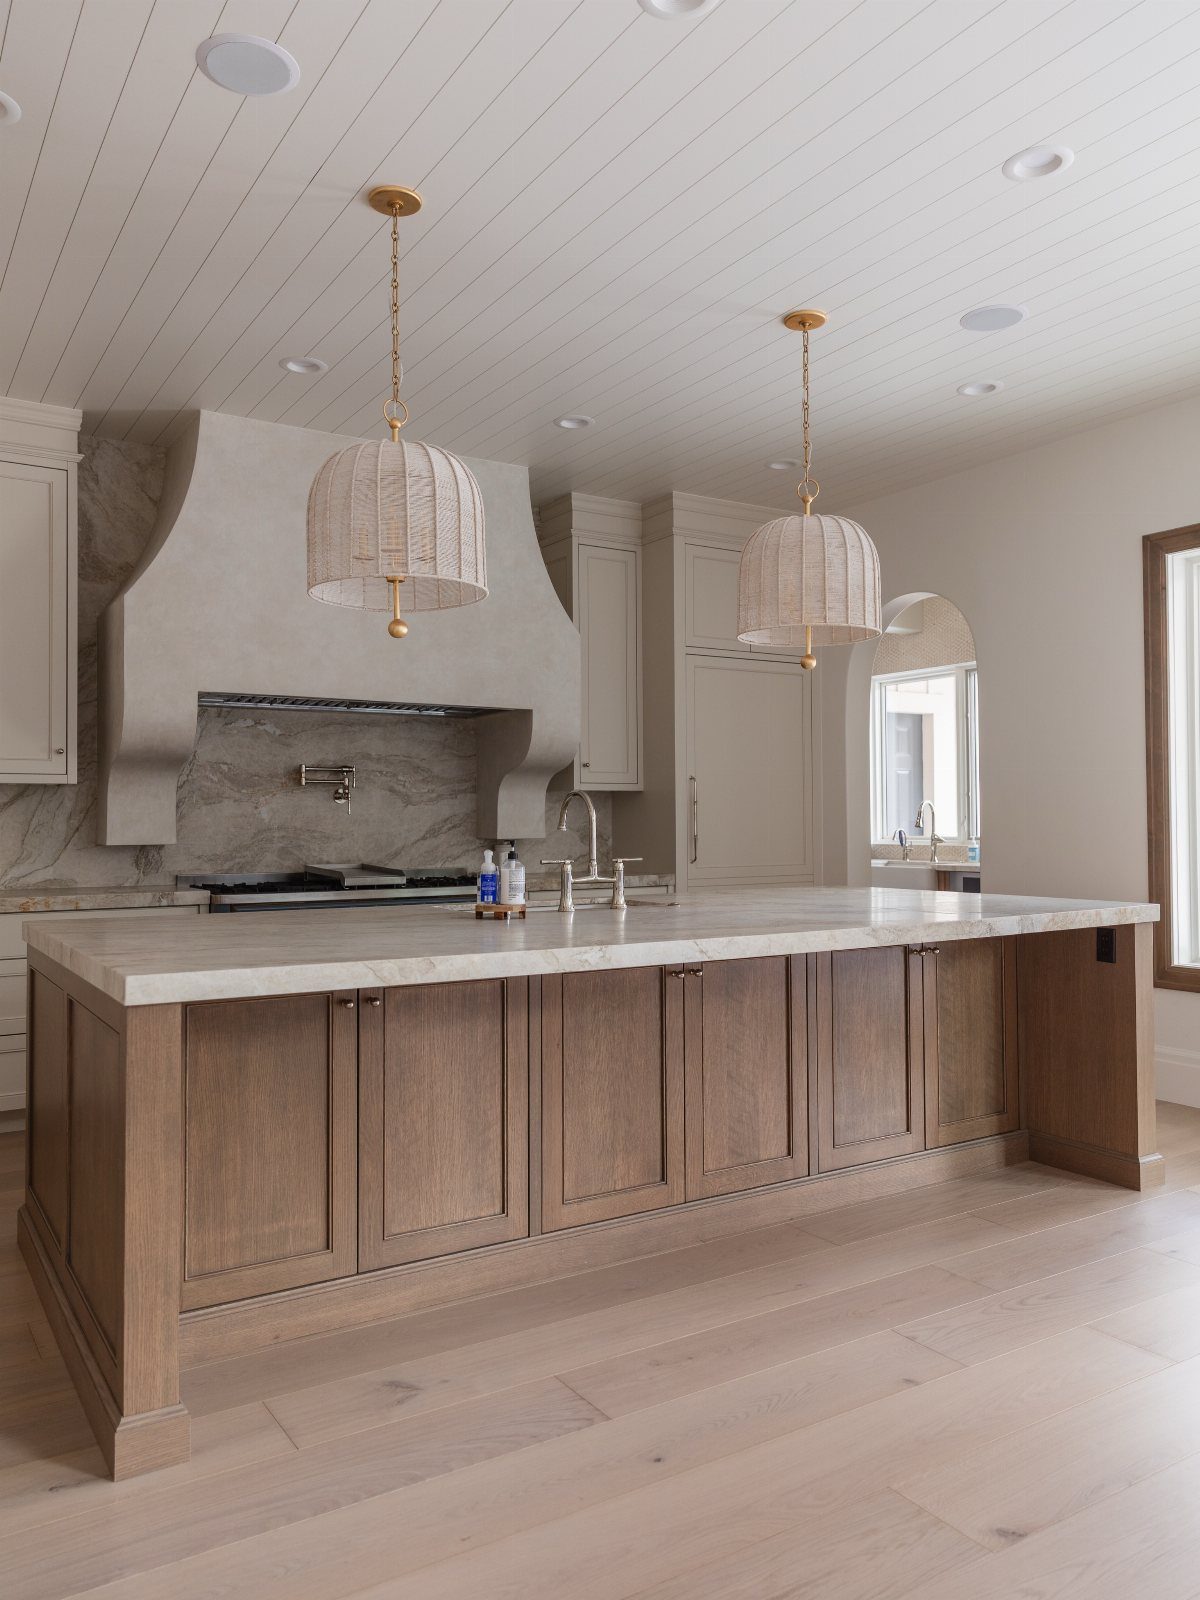
A multi-functional island cabinet works when the kitchen is large enough that the island does not block the work triangle.
A wood-paneled base with marble above and a sink installed means plumbing in the slab or crawl space below. I would confirm drain access before falling in love with this layout; rerouting lines turns a weekend project into a month.
Pendant spacing over an island this size should leave enough room for light to spread without creating shadows where you work.
9. Simple Storage
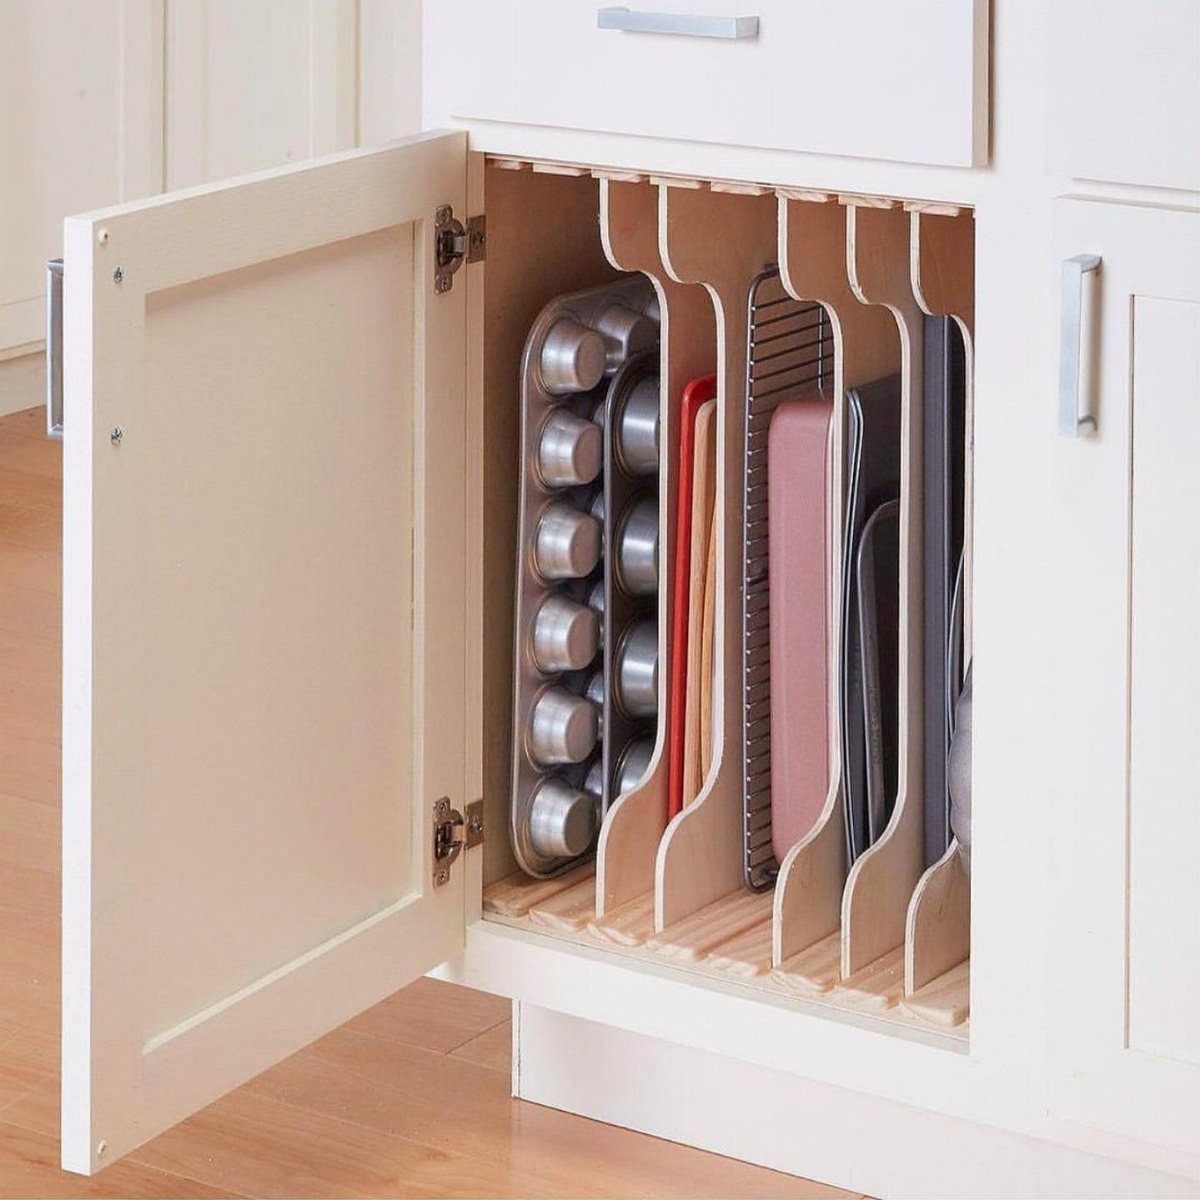
Vertical dividers inside a base cabinet turn one cavernous space into slots for trays, boards, and tins that otherwise slide and stack.
DIY wood slats for a baking sheet rack work best cut from 1/2-inch plywood and spaced at 2-inch intervals.
Measure your tallest item first; a divider set too shallow wastes the back half of the cabinet. This fix costs little in materials and about an hour with a saw.
10. Built-In Pantry Cabinets
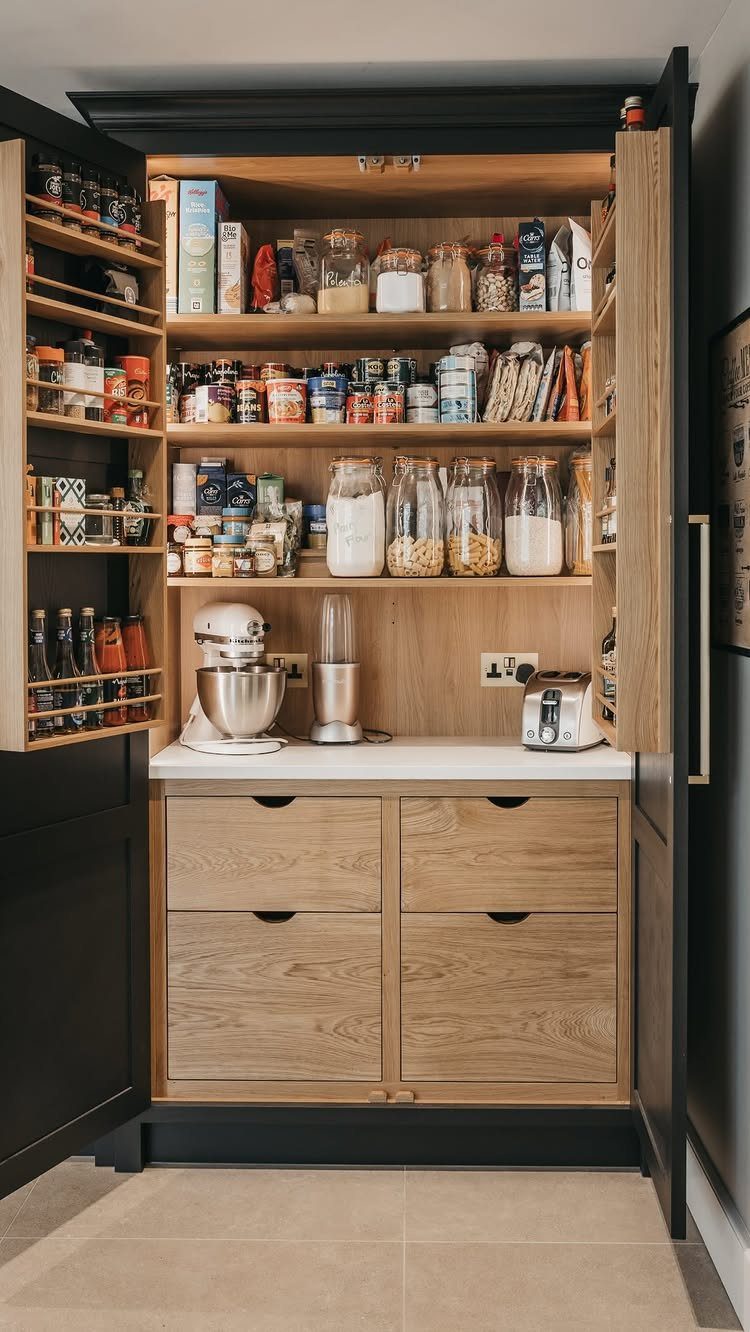
A built-in pantry cabinet uses the full depth of a wall cavity, not the 12 inches of a standard upper. Door racks, drawers below, and adjustable shelves work best when heavy items sit between knee and shoulder height.
Check that the door swing clears adjacent cabinets when open; a pocket or barn door solves this if space is tight. I would add outlet strips inside for small appliances, not leave them on open counters.
11. White Cabinets
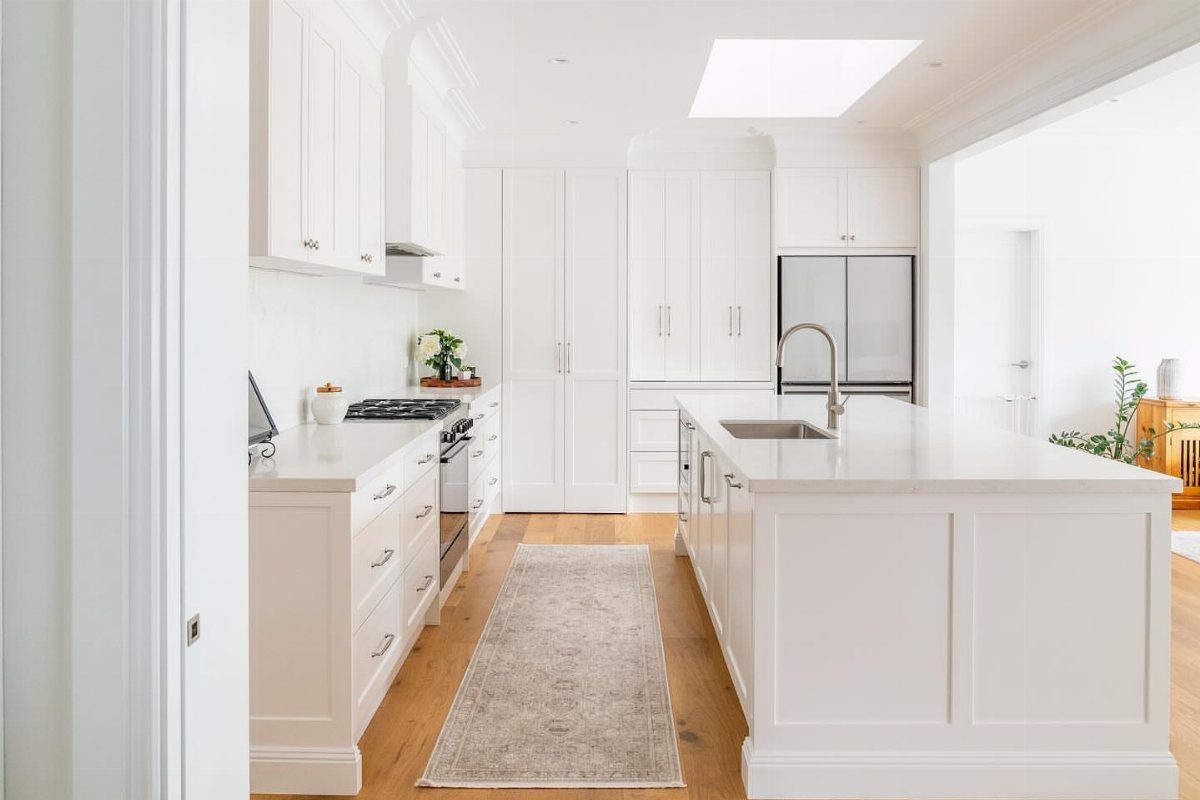
White cabinets reflect more light than any paint color, which matters in a small kitchen with limited windows. Shaker style is forgiving of minor installation gaps, unlike flat panels that show every wall irregularity.
I would choose a warm white, not a stark one, especially with the light wood floors shown; cool whites read clinical against warm flooring. The marble island adds movement, but quartz performs the same look with less sealing.
12. Appliance Garage
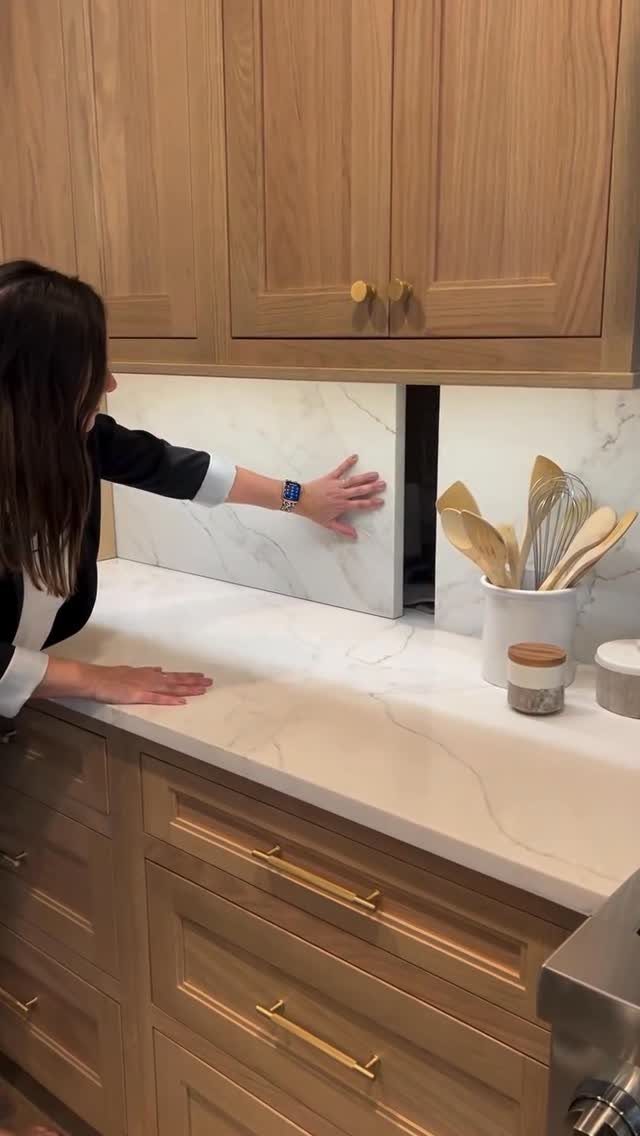
An appliance garage keeps counters clear without hauling the coffee maker to a cabinet every morning. A sliding marble panel needs track hardware rated for the stone’s weight, which is not standard cabinet hardware.
I would check that the backsplash material matches the counter slab, or the door reads as an afterthought. Depth matters: measure your tallest appliance with its lid open, then add an inch.
13. Frameless Cabinetry
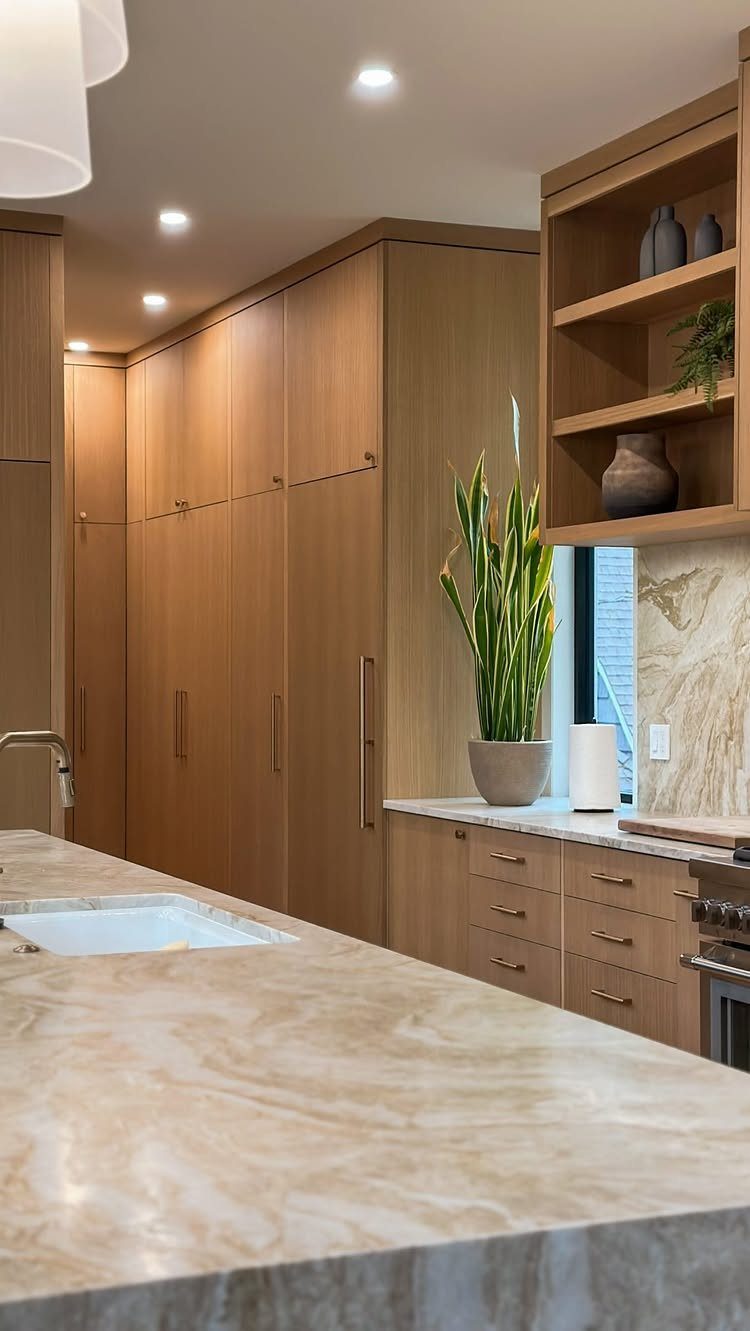
Frameless cabinets give you full drawer width and door access without the face frame eating the opening.
Flat panels read modern because the grain runs uninterrupted; I would choose a wood with subtle figuring, since bold grain on large flat surfaces can look busy.
Long bar pulls suit this style better than knobs, which would break the horizontal line. Check that your walls are plumb; frameless install tolerances are tighter than framed, and a gap shows at every joint.
14. Soft Sage Cabinetry
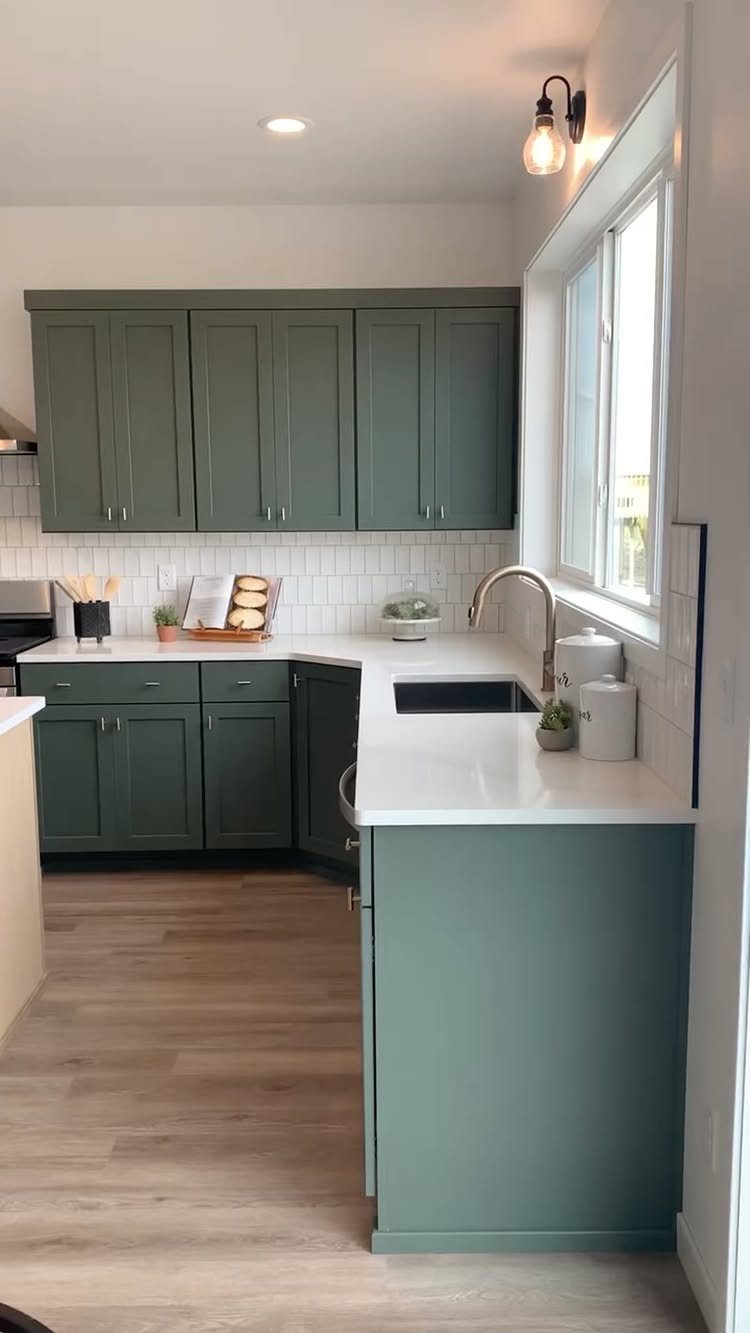
Sage reads as a color with staying power, neither the gray that dominated the last decade nor the bold green that risks dating fast.
The shaker profile keeps it from feeling too cottage, and gold hardware adds warmth that brass sometimes misses.
I would test the paint in morning and afternoon light; sage shifts dramatically, and the same color can read soft or mint depending on the hour.
15. Corner Cabinet
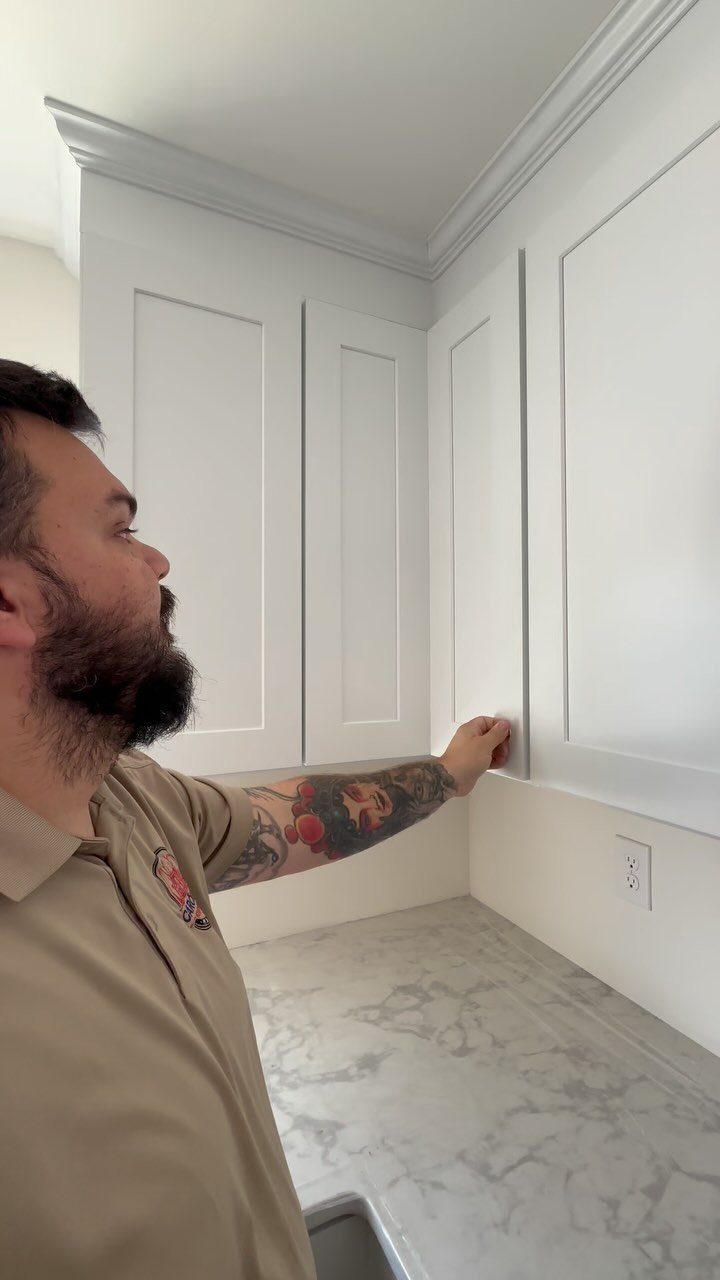
Corner uppers turn dead space into storage that standard runs skip, but a diagonal door needs more clearance than a straight cabinet when it swings.
Check your countertop depth; a corner unit that overhangs the work surface by more than an inch catches hips and snags sleeves.
I would install this only where the adjacent wall has no appliance or tall cabinet that blocks the approach. Shaker style is forgiving of minor alignment issues, which matters in corners where walls are rarely square.
16. Two-Tone Cabinets
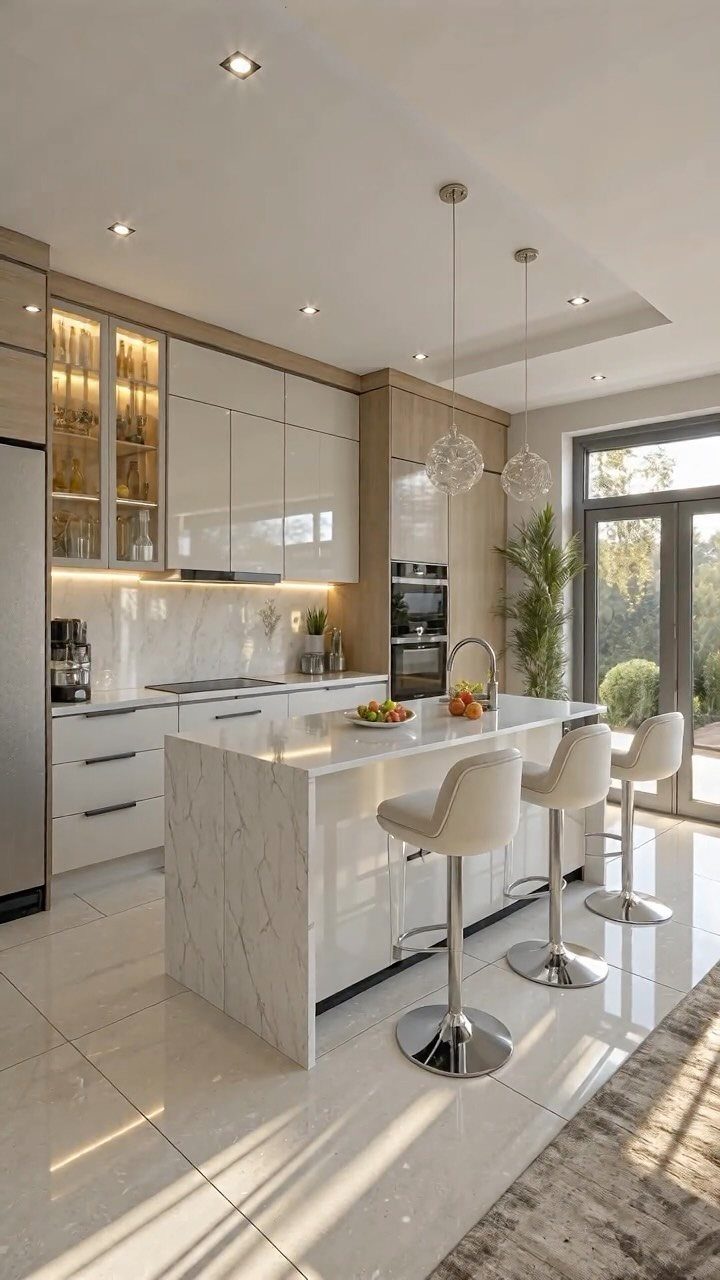
Splitting color at counter height anchors the room with wood below and keeps the upper half light, which matters in kitchens where ceiling height is standard, not generous.
A waterfall island demands a slab thick enough to hold its edge; thinner stone needs a built-up edge to read as substantial.
I would match the wood tone to existing flooring or go deliberately darker, never lighter; a pale lower against a dark floor looks unstable. Pendant spacing over the island should clear head height for the tallest user.
17. Cutlery Drawer
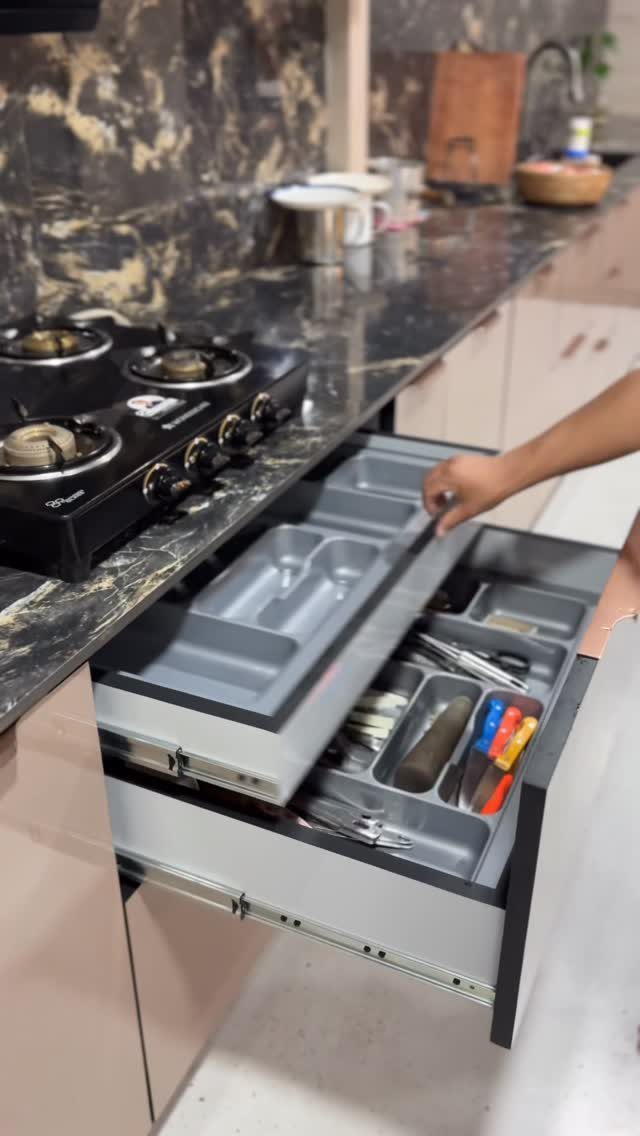
A two-tier organizer doubles usable depth without doubling the footprint, which matters in kitchens where every base drawer competes for space.
Nested trays let you lift the top tier to reach the bottom; I would measure my longest knife first, because a tray set too shallow leaves blades diagonal and dangerous.
Check that the organizer clears the drawer sides when loaded; some units bind once you add utensils. This is a swap, not a build, and goes fast if the dimensions match.
18. Wine Rack Inserts
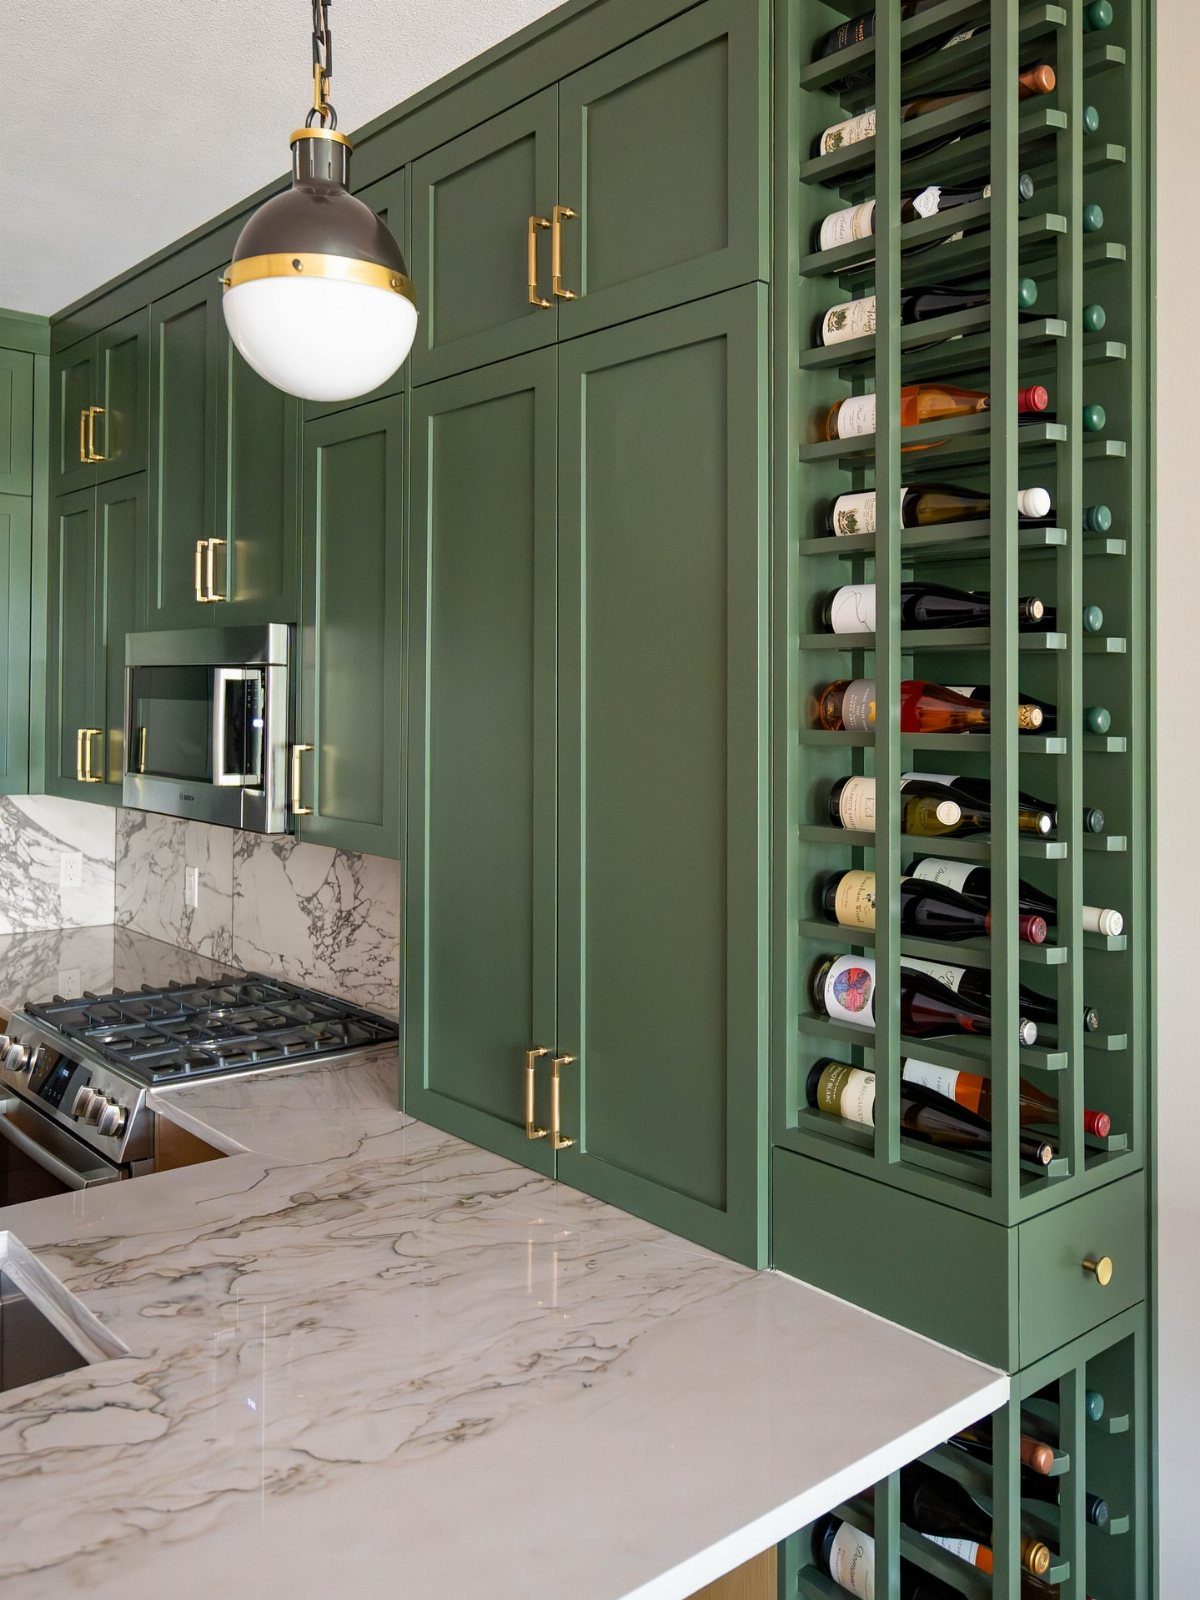
A vertical rack turns a narrow cabinet gap into storage for a small wine stash, which is enough for most households that cook with wine rather than collect it.
Bottles stored horizontally keep corks moist; if you store screw-caps this way, it is only for looks. I would place this near the prep area, not across the kitchen from it, because wine used in cooking gets grabbed mid-recipe.
Check that the cabinet interior is finished; an unfinished box with the door open reads cheap in a finished kitchen.
19. Built-In Coffee Station
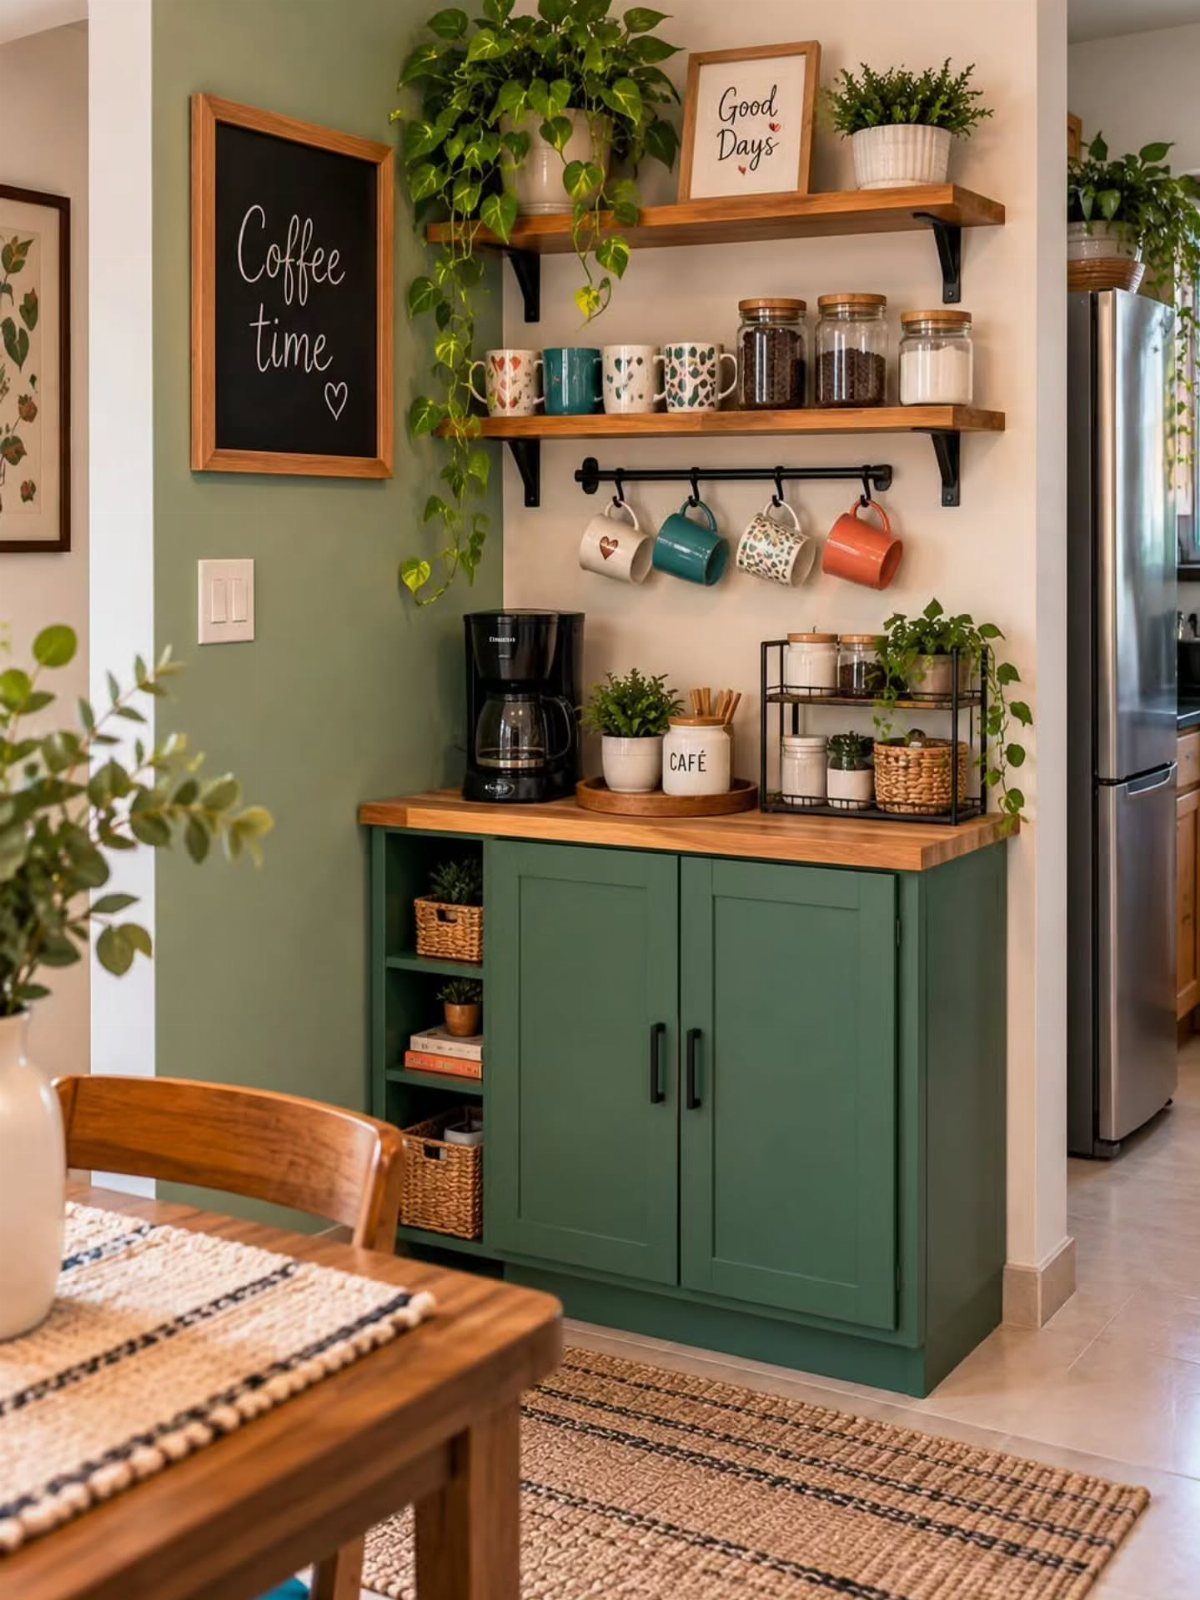
A built-in coffee station dedicates a single cabinet run to the morning ritual, with the machine, mugs, and supplies in one reachable column.
The green lower and wood counter shown read as furniture, not an afterthought. I would add the floating shelves only if the wall can take the load; tile or plaster needs anchors, not just screws.
Check that the cabinet depth clears your machine with the reservoir lid open, or refilling becomes a daily annoyance.
20. Built-in Cabinet for Small Kitchen
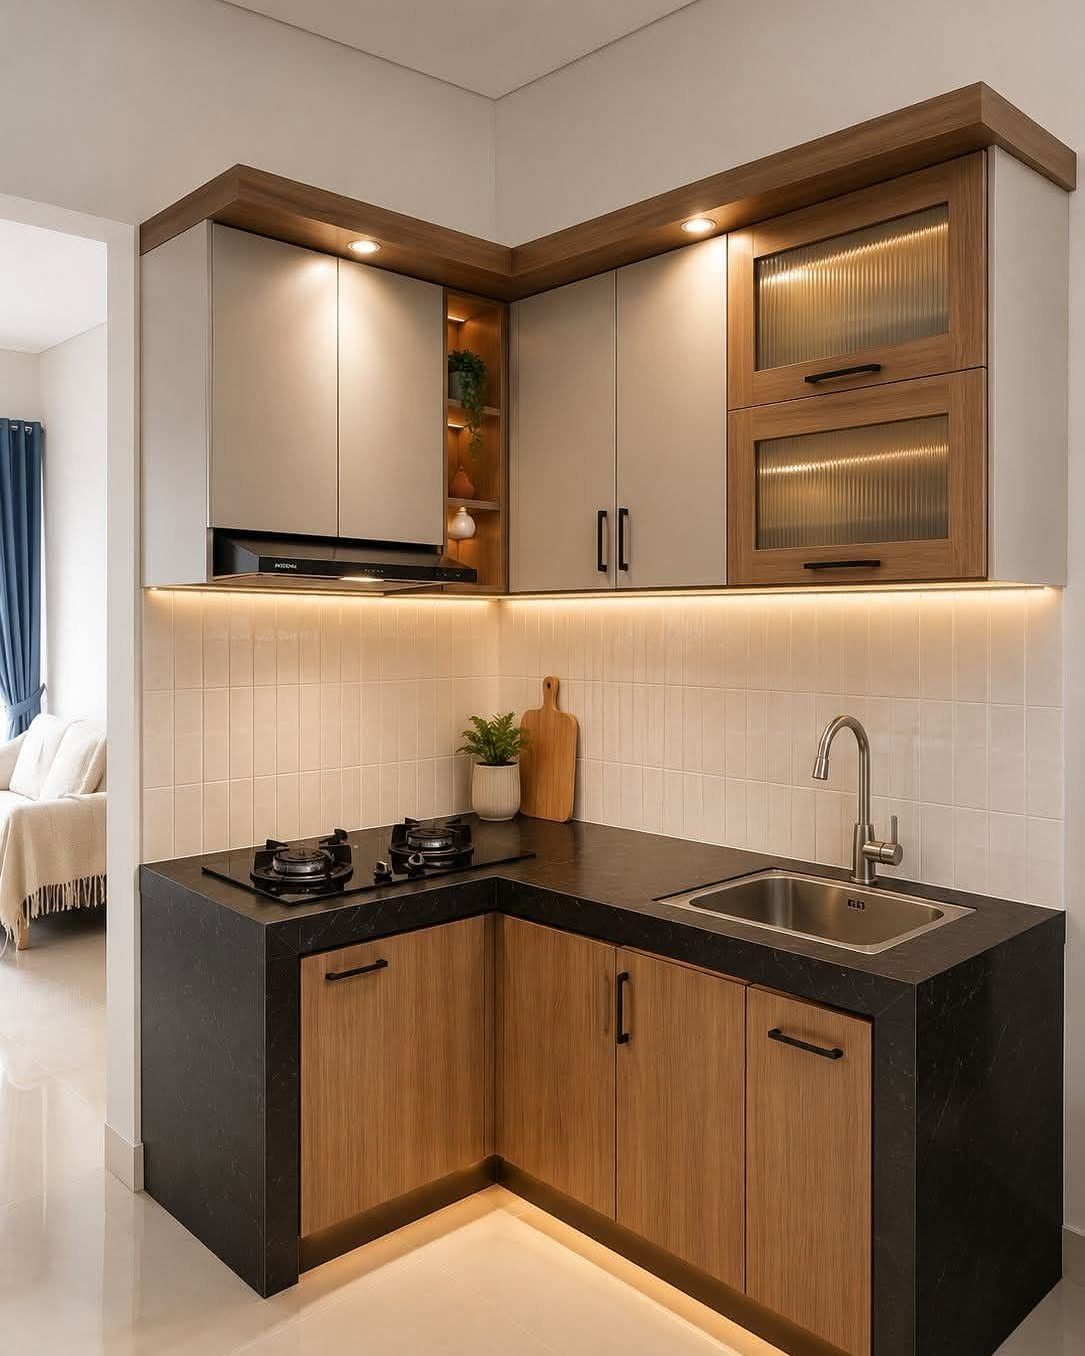
Built-in cabinets in a small kitchen gain space by following the walls exactly, with no gaps or filler strips where standard boxes would leave dead inches.
An L-shape that tucks storage into 2 walls and keeps the third open for movement. Check that the cooktop and sink placement leaves enough counter on both sides for landing space; less and you are working on the stove.
21. Rolling Carts
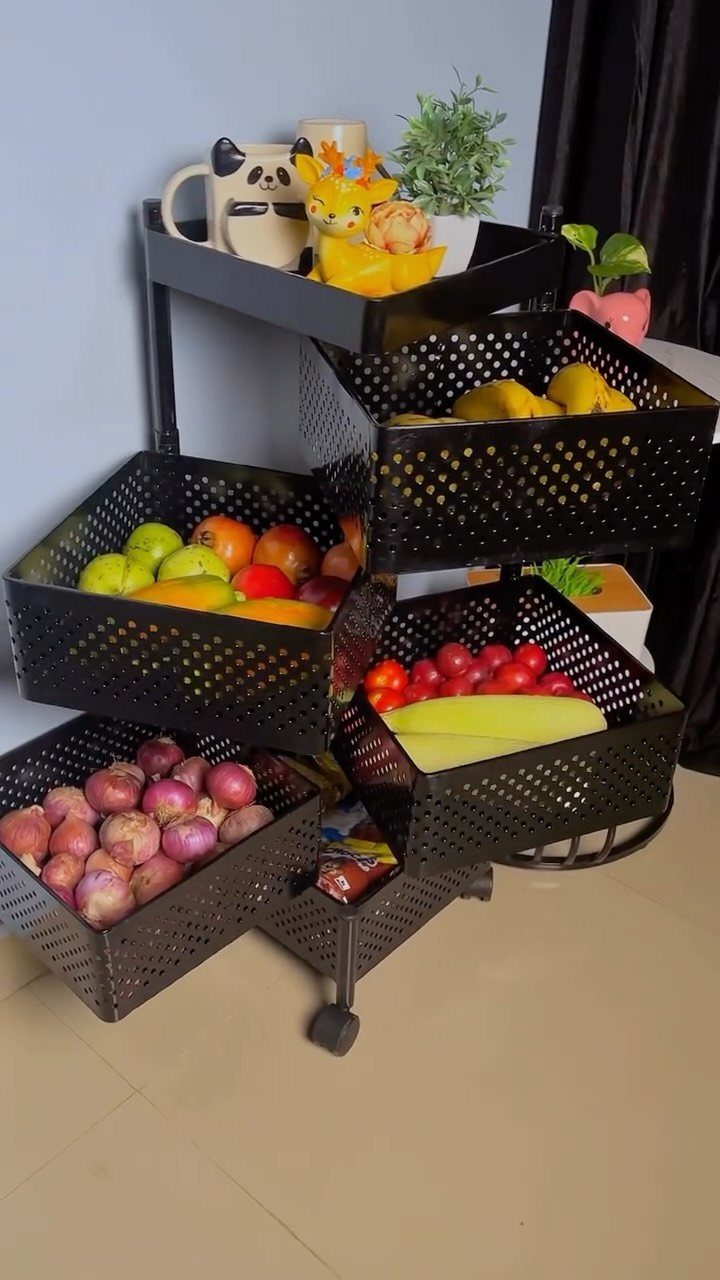
A rolling cart adds storage where no cabinet exists, then moves when you need the floor back. The perforated metal baskets shown breathe, which matters for produce that rots in sealed drawers.
I would measure the narrowest gap the cart must roll through; casters add width, and a cart that fits the kitchen may not fit the pantry door.
Check the weight rating if you plan to load the lower tiers with potatoes or squash; light-duty frames rack under real produce.
22. Magnetic Knife Strips
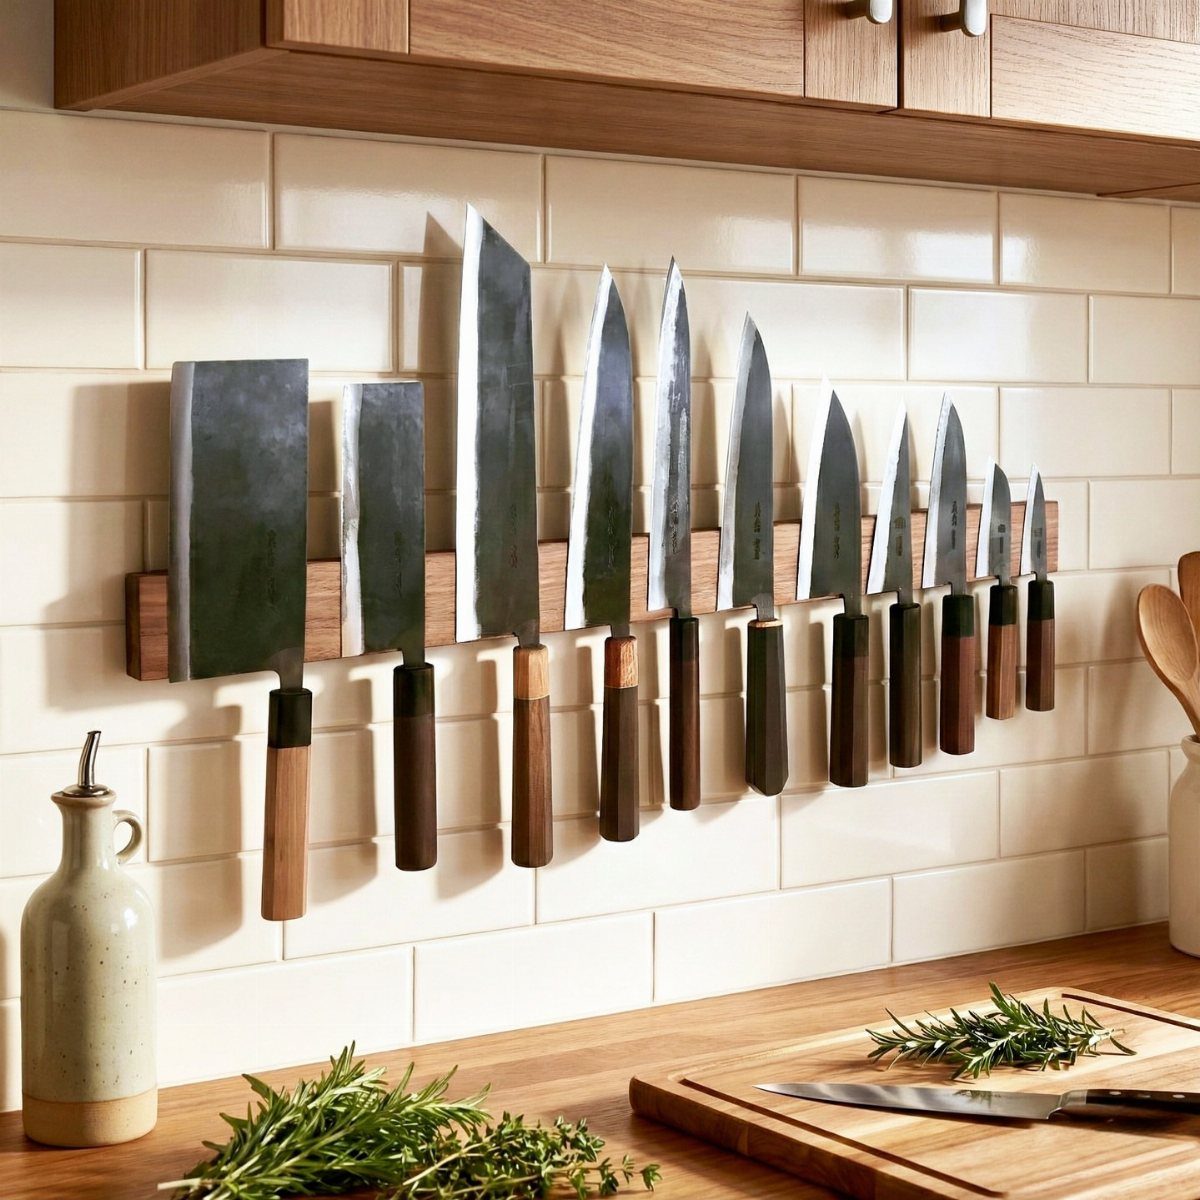
A magnetic strip frees drawer space and keeps blades visible, which is faster than rummaging through a block. A wood strip against white tile suits a kitchen with light cabinets and natural tones; stainless steel reads colder but wipes cleaner.
I would mount it with the spine well below the upper cabinet, or the tallest knife handle bumps wood every time.
Check that the magnet runs the full length; weak spots let blades slip, and a falling knife is not a risk worth taking.
Maximizing Functionality
Pull-out shelves only earn their keep if the glide hardware is rated for the load you actually store. A shelf that sags under a mixer or a stockpot jams, and then you have a fixed shelf with extra parts.
Full-extension slides are worth the small upcharge; three-quarter slides leave the back six inches as dead storage I end up cursing later.
Multi-functional design means nothing if the functions conflict. In a small kitchen, I would rather have one surface that does its job than two that do them halfway.
Vertical space above standard uppers is real storage, but only if you can reach it without a step stool you use weekly.
I would put seasonal items there, not weekly ones. The workflow improvement comes from matching frequency to access, not from maximizing cubic feet.
Choosing Colors Wisely
I would budget for under-cabinet LEDs before I paint, because color cannot brighten what darkness absorbs.
Cohesion across cabinets, counters, and backsplash matters more in a small kitchen than in a large one.
Every transition is a visual stop, and in a compact space the eye hits more of them per square foot. I would limit myself to two materials, not three, and let one carry the variation.
Darker tones add depth, but depth is a spatial illusion that works against you when the room is already short on square footage.
If you want a dark lower, keep the uppers light and the ceiling lighter still. The weight sits below, where floors already ground the space.
Hardware finish is part of the color equation.
Matte black against pale cabinets reads as punctuation; brushed nickel fades into the field. Hardware choice depends on whether I want it to guide the eye or disappear entirely.
Incorporating Technology
LED strips under cabinets need a driver, not just a plug, and the driver needs a home. Cabinet depth for uppers needs to account for any transformer or power supply before the boxes go on the wall, not after.
In-cabinet lighting is most useful where contents block ambient light: deep pantries, corner units, drawers below counter level. A sensor that activates on door swing beats a switch you forget; a lit cabinet you leave open wastes the benefit.
Smart devices in a kitchen compete for outlets. A cabinet with a built-in charging drawer or an appliance garage needs dedicated circuits, not shared ones, if the load includes anything that heats.
I would check the amp rating before I commit to a coffee station with a grinder, kettle, and machine on one strip.
Sustainable materials like bamboo ply wear differently than hardwood.
It machines cleanly but dents more easily under heavy use. For a cabinet interior or a drawer box, that tradeoff is acceptable; for a heavily loaded shelf, I would prefer a harder face veneer.
Frequently Asked Questions
How to build kitchen cabinets on a budget?
DIY options with affordable materials like plywood or laminate keep costs in the few-hundred-dollar range rather than thousands.
I would skip metal or glass and focus on wood or laminate finishes that wear well. The real savings come from keeping the layout simple and doing the install yourself on a weekend timeline.
What color cabinets look good in a small kitchen?
White reflects more light than any paint color, which matters when windows are limited.
I would pick a warm white over a stark one, especially when the floors are wood, so the kitchen feels clean without sliding into cold or sterile.
If you want a darker tone, keep it below eye level and the uppers light; depth works against you when square footage is tight.