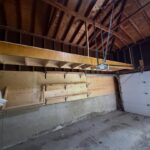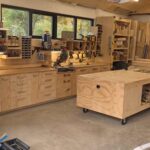
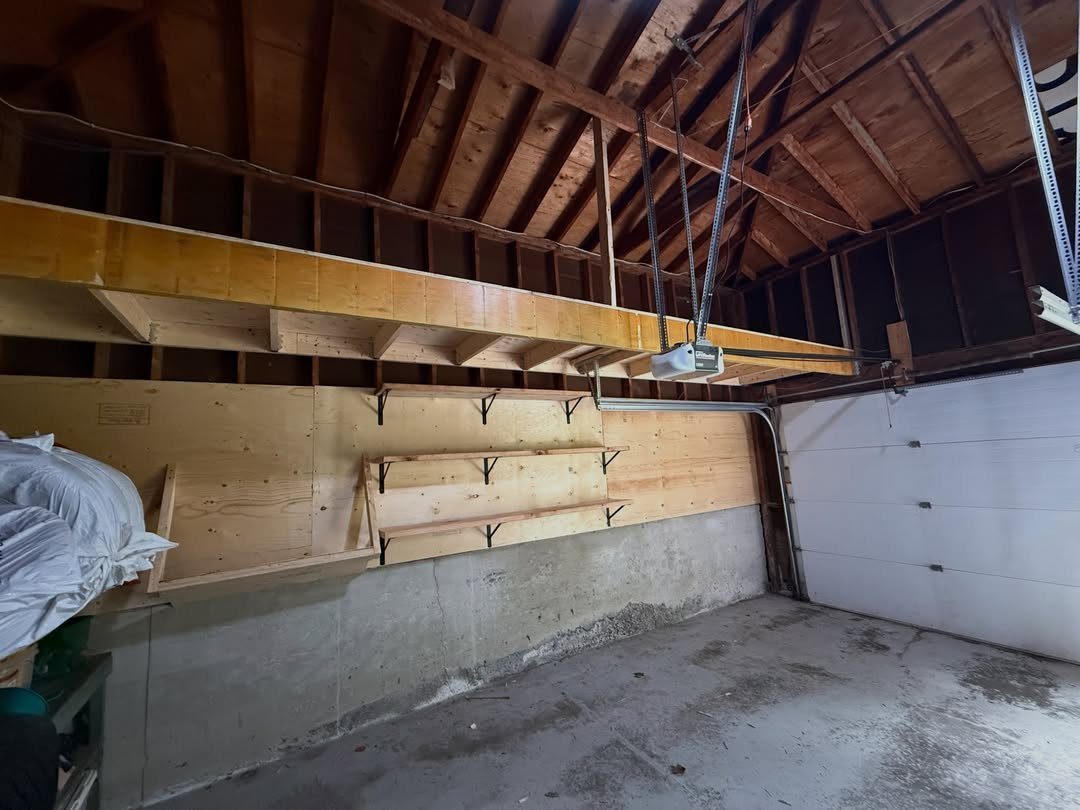
The garage storage loft ideas below range from a simple tote track system to a full mezzanine that replaces years of rental storage fees, and the one that fits your garage depends on a single measurement: how much clear height you have from floor to trusses.
I would not frame anything until I have checked that number at three points along each wall, because seven feet of clear space below the platform is the minimum for walking and parking without ducking.
1. Loft Storage Folding Ladders and Stairs
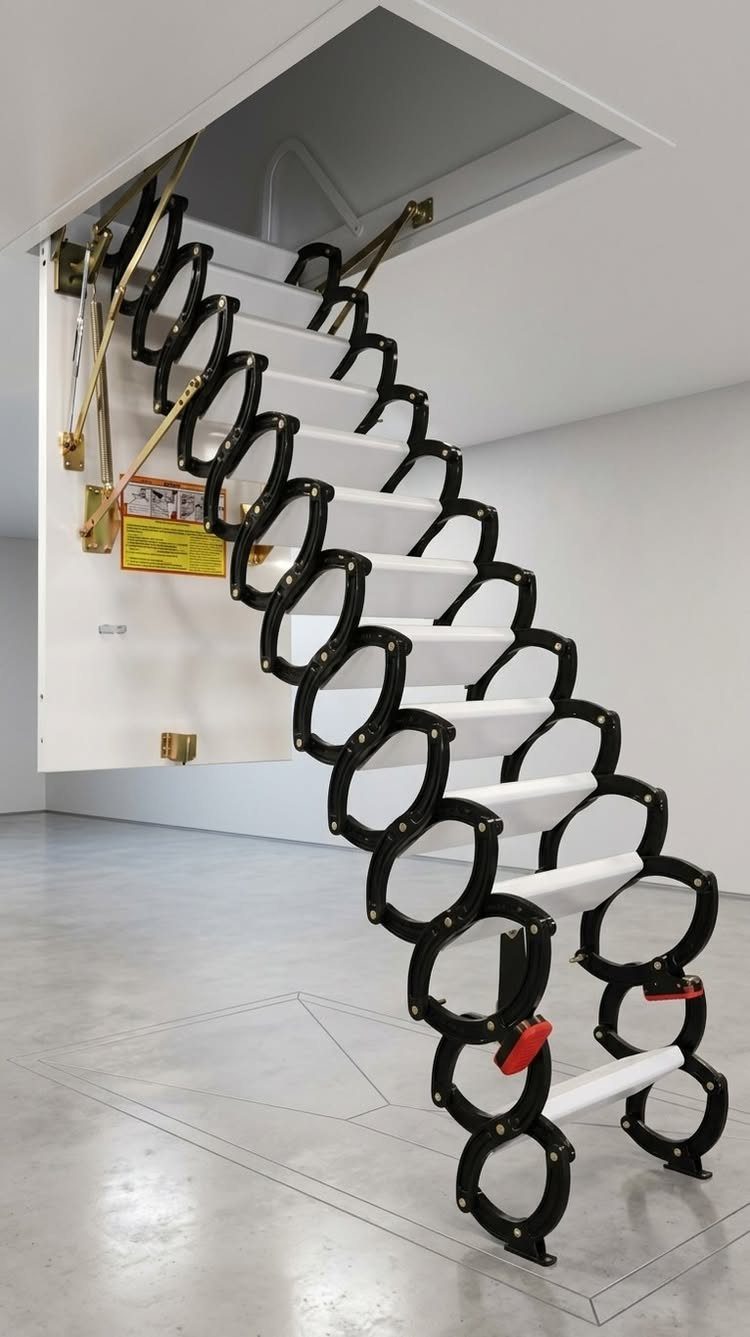
A folding ladder or staircase is the first decision I make when I’m planning any garage loft, because it shapes everything that follows.
A scissor-style metal frame folds flat into the ceiling hatch, which keeps the floor clear when the loft isn’t in use.
Before committing, I check headroom below the open ladder and the load rating on the hardware. A concertina frame like this one needs solid framing around the hatch; drywall alone will crack.
I also measure the swing arc at the bottom, because nothing wastes a loft faster than a ladder that lands on your workbench or car door.
2. Ceiling-Mounted Overhead Storage Racks
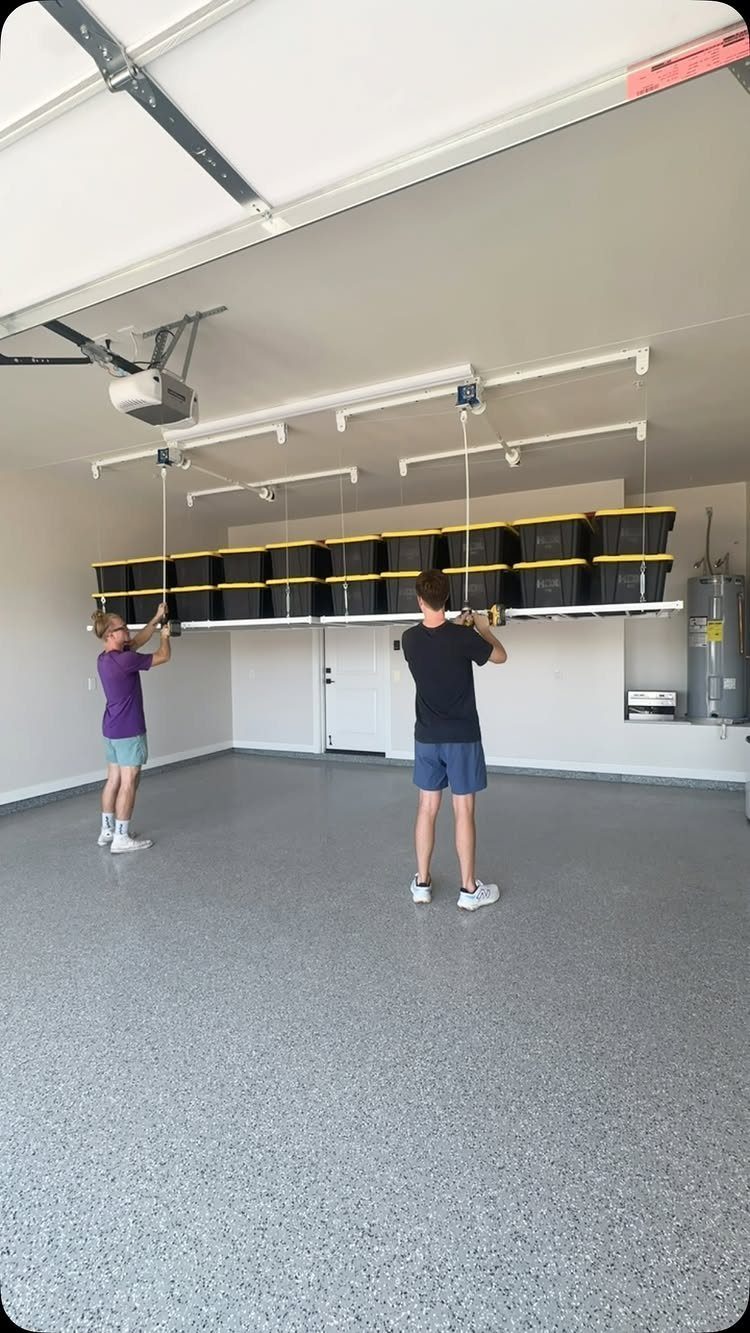
Overhead racks bolt to ceiling joists and hang down far enough to put seasonal gear and bins above where cars park without touching the walls.
A grid frame with hooks or straps for the totes takes two people to level during install.
I would check my joist spacing first, because the rack hardware has to match standard spacing.
The weight rating matters more than the bin color; I would rather stay well under the listed capacity. With epoxy floors, I would lay down cardboard before the drill starts, not after.
The 2×8 ceiling joists by themselves are definitely not ready for plywood and Christmas boxes, but doubling them will provide enough capacity to handle a live load of 20 psf, which is consistent with light storage.
3. Built-In Wooden Loft Platform
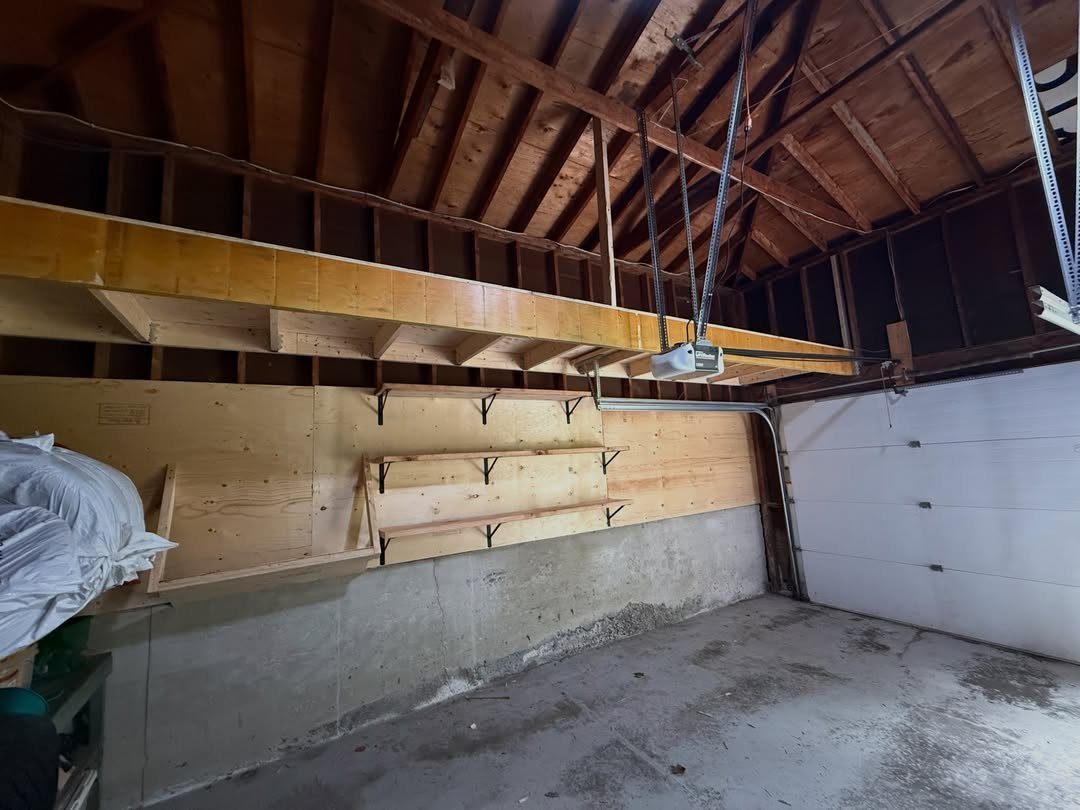
A timber loft platform built into the wall framing turns the upper corner of a garage into storage for gear that can take the weight.
Open rafters above and a solid platform below, with lower shelves for the items you grab more often.
I like this approach when the wall is concrete or block and you can anchor the ledger into something solid.
The visible joists run perpendicular to the wall, which tells me the platform spans between a ledger and a header or beam.
Before I cut anything, I would confirm what those joists actually rest on; a platform that looks sturdy but hangs from finish nails is a collapse waiting to happen.
The open shelves below are a nice touch for bins and tools you need weekly, not seasonally.
4. Loft Built Above Garage Door
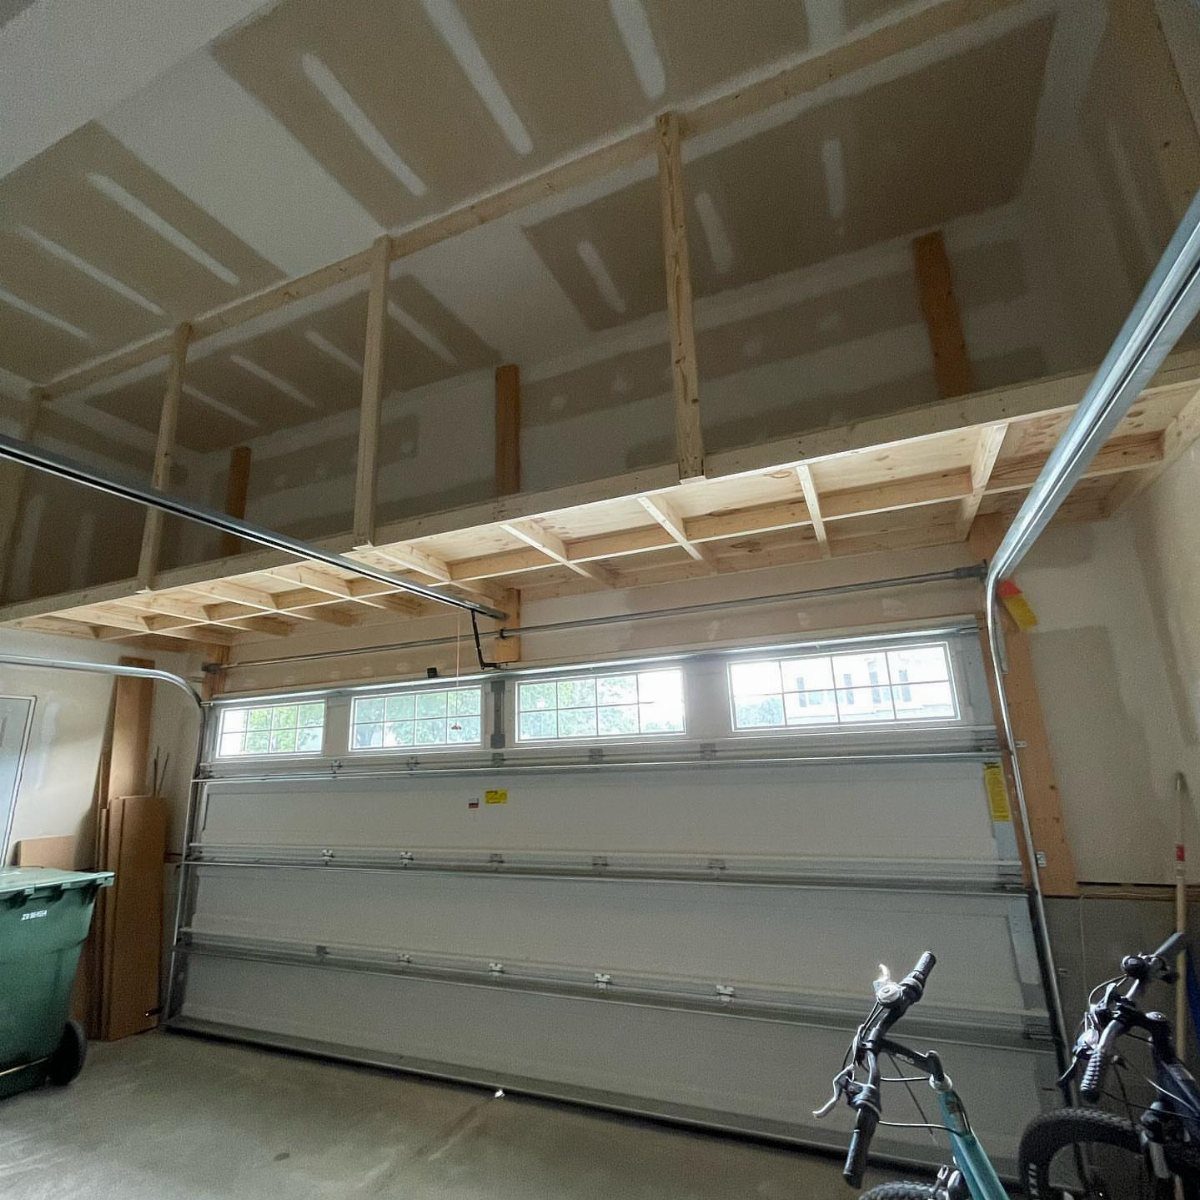
The dead space above a garage door track is vertical clearance that does nothing but collect dust. A framed loft there turns it into storage for long items or flat bins without stealing wall space from elsewhere.
The critical detail is door travel. I would run the door through a full cycle before I frame anything, measuring the highest point of the track and the arc of the opener arm.
The loft sits above the horizontal track section, which is the safe zone; the curved transition near the motor header is not.
I also leave access to the opener and its emergency release, because a storage platform that blocks maintenance turns into a future demolition job.
5. Motorized Ceiling Storage Hoist
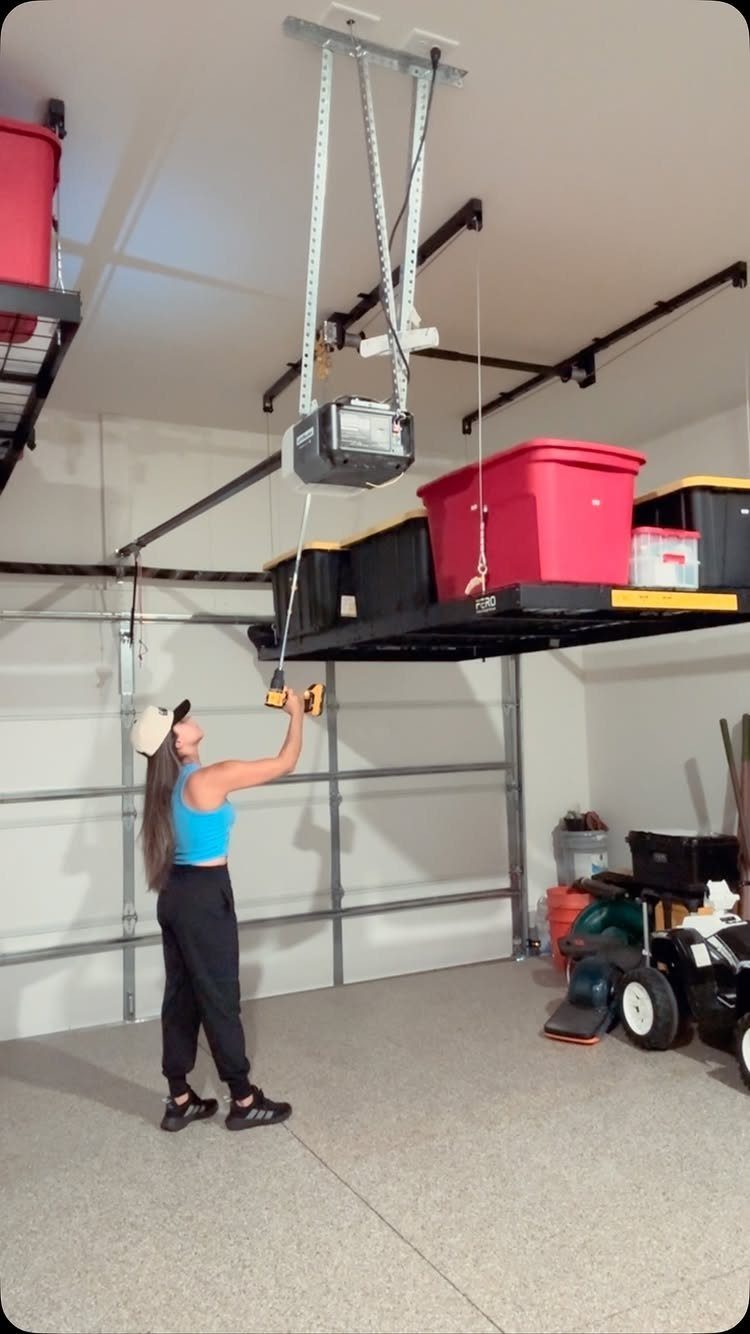
A motorized hoist lowers a loaded platform to chest height, which saves the climbing and reaching that overhead storage usually demands.
This style runs off a power drill connected to a pulley head, which keeps the cost low and the installation simple compared to a hardwired system.
I would treat the drill as the weak link in the system, because battery life and clutch settings vary. I would keep the total load under the rated capacity by a healthy margin; a hoist under stress drifts or jams.
I also want to see a brake or locking mechanism on the pulley, because a platform that descends on its own is dangerous.
The "PERO" branding visible on the rack is one manufacturer option; the mechanism matters more than the label.
6. Full Garage Mezzanine Level
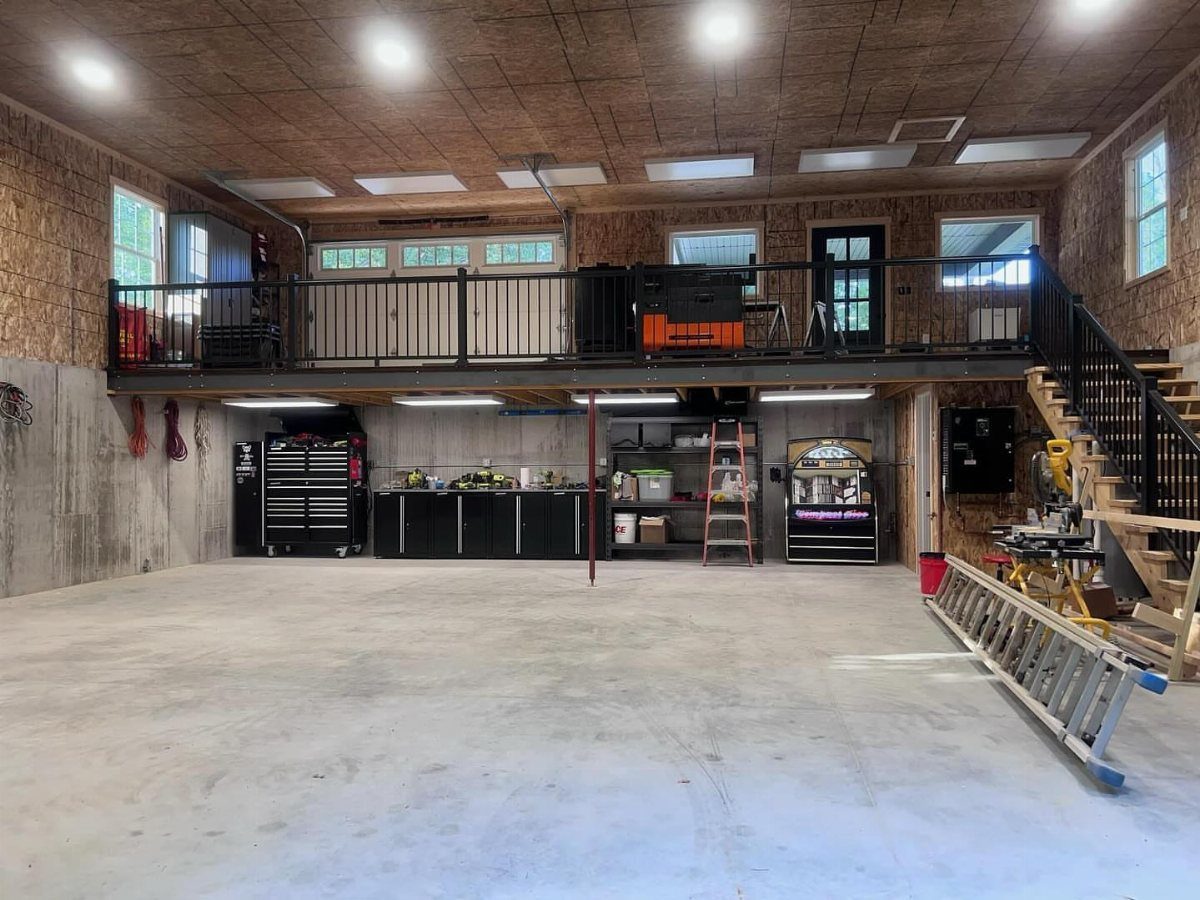
A full mezzanine is a second floor, not a shelf, with railings, stairs, and enough structure to walk around on. The black metal railings and open OSB walls below tell me this was built as workspace, not just storage.
I would only attempt this in a garage with generous clear height, because you need room below, platform thickness, and headroom above. Stairs eat more floor area than people expect; I would map the footprint before I commit.
A mezzanine this size usually needs a permit, and I would rather find that out from the building department than from a red tag after the concrete is drilled.
The workshop below stays functional because the mezzanine columns land outside the work zone, which is the layout detail that makes or breaks the whole project.
7. Ceiling Tote Slide Storage Tracks
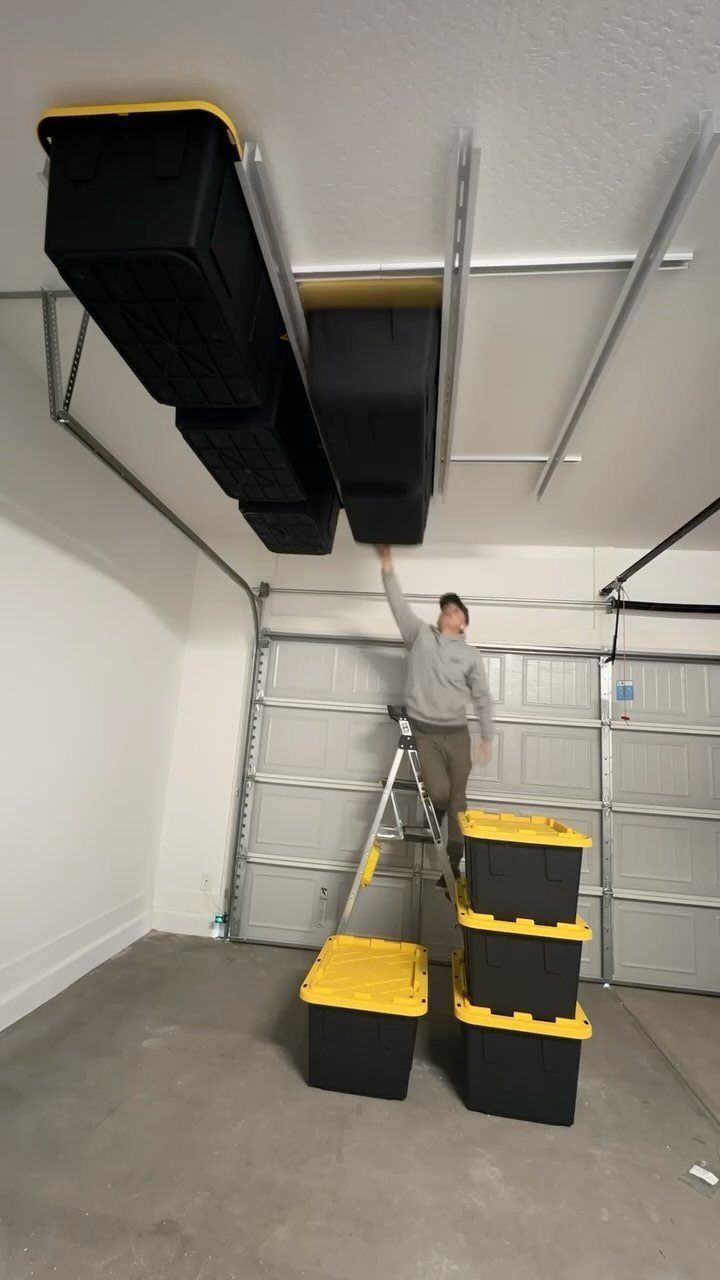
Ceiling tracks that grip the rim of a standard tote let you slide bins overhead like drawers in a cabinet that happens to be vertical.
The tracks hang at a height you can reach from a short stepladder, which keeps enough headroom underneath for walking and working.
I would check that my tote lids have the lip shape these tracks expect; not every brand matches. The tracks need solid joist anchoring at intervals, because a loaded tote sliding along a rail puts lateral stress on every fastener.
I would also plan the loading order so the bin I need most often stays at the end I reach first, not buried behind 5 others.
8. Suspended Pulley Storage Lift
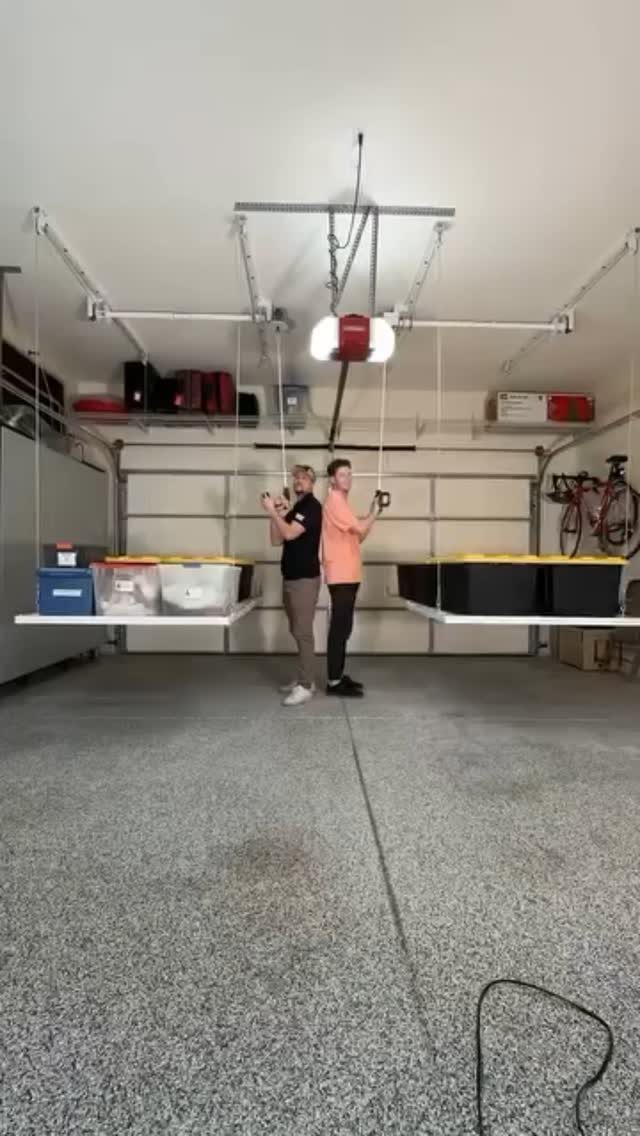
Rope-and-pulley platforms keep the hardware simple: no motor, no battery, just mechanical advantage and two people pulling in balance. The design calls for two people to operate it together; one person risks an uneven lift or a runaway descent.
I would inspect the rope condition before every use, and I would want to see a cleat or locking cam on the wall at working height so the platform stays put without constant tension.
I prefer splitting the load across two smaller platforms instead of one massive rack; each lift stays lighter, and a slip is less catastrophic.
Safety Precautions
I would not start cutting lumber until I have measured floor to ceiling at 3 points along each wall.
Seven feet of clear space below the platform is the minimum I want for walking and parking; anything less and I am bumping my head or choosing between the car and the loft.
Sloped roofs do not rule out a loft, but they force the usable footprint toward the center.
I would mark the knee walls on the floor with tape before I frame anything, because the storage volume shrinks faster than the ceiling lines suggest.
Wall strength is where I stop and call in a second opinion if I need it.
Stud spacing, stud size, and whether the wall is bearing or cosmetic all matter. I have seen lofts hung from finish carpentry that looked solid until it wasn’t.
Building codes are not suggestions, and the permit office is cheaper to visit on a Tuesday than after an inspector tags the job. I would rather find out about egress requirements or load path rules before the platform is built.
Cost Considerations
A storage loft pays for itself against a rental unit once you add up what you spend on off-site space and the time you spend hauling things there.
The break-even math only works if the loft you build stays within reason; a mezzanine with steel columns and engineered stairs can cost more than years of a small unit.
For a basic timber platform, lumber and hardware run the bulk of the budget. I would figure 2×8 or 2×10 joists for anything I plan to walk on, with joist hangers and through-bolts at the ledger.
Losing a couple inches of headroom to deeper joists is a trade I will take every time; the price difference is small and the stiffness matters once boxes stack up.
Access is where costs split wide. A folding attic ladder runs cheap and goes in fast.
A permanent staircase with railings multiplies that by five or more, and it eats floor area I might need for a workbench. I would match the access to how often I climb: daily use justifies stairs, seasonal access does not.
Loft Functionality
A loft can be more than storage if the structure supports it, but I would be honest about what I actually need.
An office above a garage sounds appealing, and the separation from household traffic is real. What the photos do not show is the thermal reality: garages are unconditioned space, and a loft platform does not fix that.
I would budget for insulation, a mini-split or at least a solid window unit, and I would want the floor sealed against exhaust and solvent fumes from below.
Outdoor access changes the equation. A separate entry stair to the loft means clients or coworkers never walk through the garage, which matters if the space is professional.
That access also means the loft needs weather protection, proper egress, and usually a permit review as habitable space rather than storage.
For recreation, a loft needs the same structure as an office plus rated flooring and railings that meet residential code.
I would not assume my weekend platform can handle a pool table or home gym without checking the joist span tables.
The load adds up fast: standard living space rating is one thing, storage demands more, and exercise equipment can hit concentrated loads that point-load a single joist.
Frequently Asked Questions
How do I build a storage loft in my garage?
Floor-to-ceiling measurements need to happen at 3 points per wall, and a call to your local building department should come before any saw touches wood.
For a walking surface I stick with 2×8 or 2×10 joists, hangers on one end, through-bolts at the ledger, and 12-inch spacing when every inch of headroom counts.
A ledger anchored into solid wall framing carries the load; drywall or finish nails will fail. Wall type matters too: bearing wall or cosmetic finish, because only one of them was built to take weight.
Is it cheaper to build or buy garage shelving?
Rental storage adds up fast once you count the monthly bill and the drive there and back, but a loft only wins if you don’t gold-plate the build.
Timber and hardware for a simple platform runs lean; steel columns and engineered stairs for a full mezzanine can swallow more cash than years of offsite rent.
For seasonal storage, I would build a simple platform; for daily access, the math shifts toward off-the-shelf shelving you bolt to the wall in an afternoon.
Is it okay to store stuff in garage rafters?
Yes, if the rafters and any joists can actually carry the weight without sagging or pulling away from their supports.
Joists sitting on a wall plate carry weight differently than joists toe-nailed to rafters across a long span, and that second arrangement was never designed for storage loads.
For a 17-1/2 foot span like one builder described, I would upgrade the framing rather than trust 2×6 lumber at that distance.
I would also confirm the total weight I plan to store, because camping gear and holiday decorations add up faster than people expect.