These Ikea L kitchen ideas run from a custom paint job you can do yourself to designer replacement fronts that cost more than the boxes beneath them.
The deciding factor is how permanent your situation is: renters and first-home owners doing a weekend install need different answers than someone building out a forever space.
For me, the proof that this range is real sits in the Knoxhult system, with its fixed cabinet sizes and light wood-look counters that look more expensive than they are only if you stop trying to customize the door fronts.
1. Knoxhult Budget Kitchen
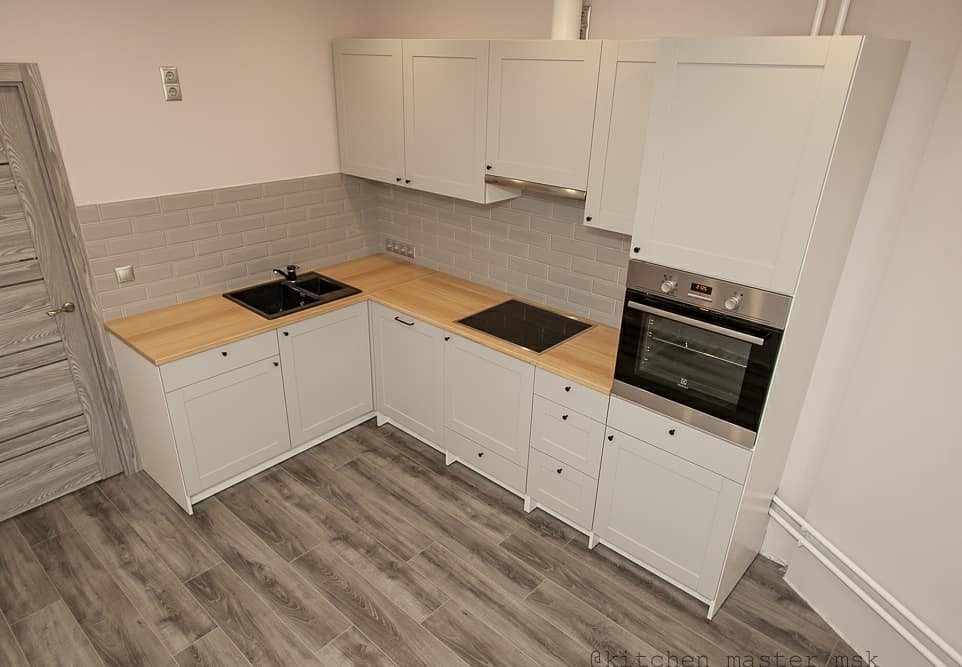
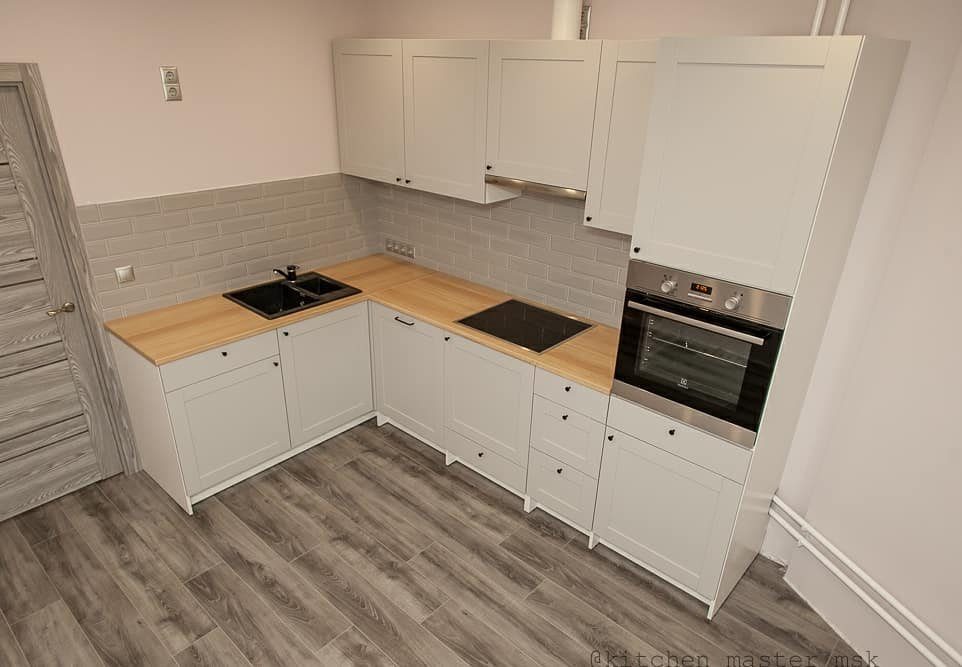
Knoxhult is the system I point renters and first-home owners toward when they need a working kitchen without the usual Ikea complexity.
Grey shaker fronts and light wood-look counters give it a cleaner face than the price suggests, and an integrated stovetop plus wall oven keep the footprint tight in an L run.
What to check before ordering: the cabinet sizes are fixed, so measure your corner carefully.
The base depth is standard, but the return leg needs to clear door swings and traffic. I would skip any attempt to customize the door fronts; the value is in accepting the package as-is and putting labor into layout instead.
If you need a full-size dishwasher, confirm the base cabinet can house it, or plan for a portable unit. This is a weekend install for someone handy, but the plumbing and electrical are real work, not afterthoughts.
2. Maximize Wall Height with Tall Cabinets
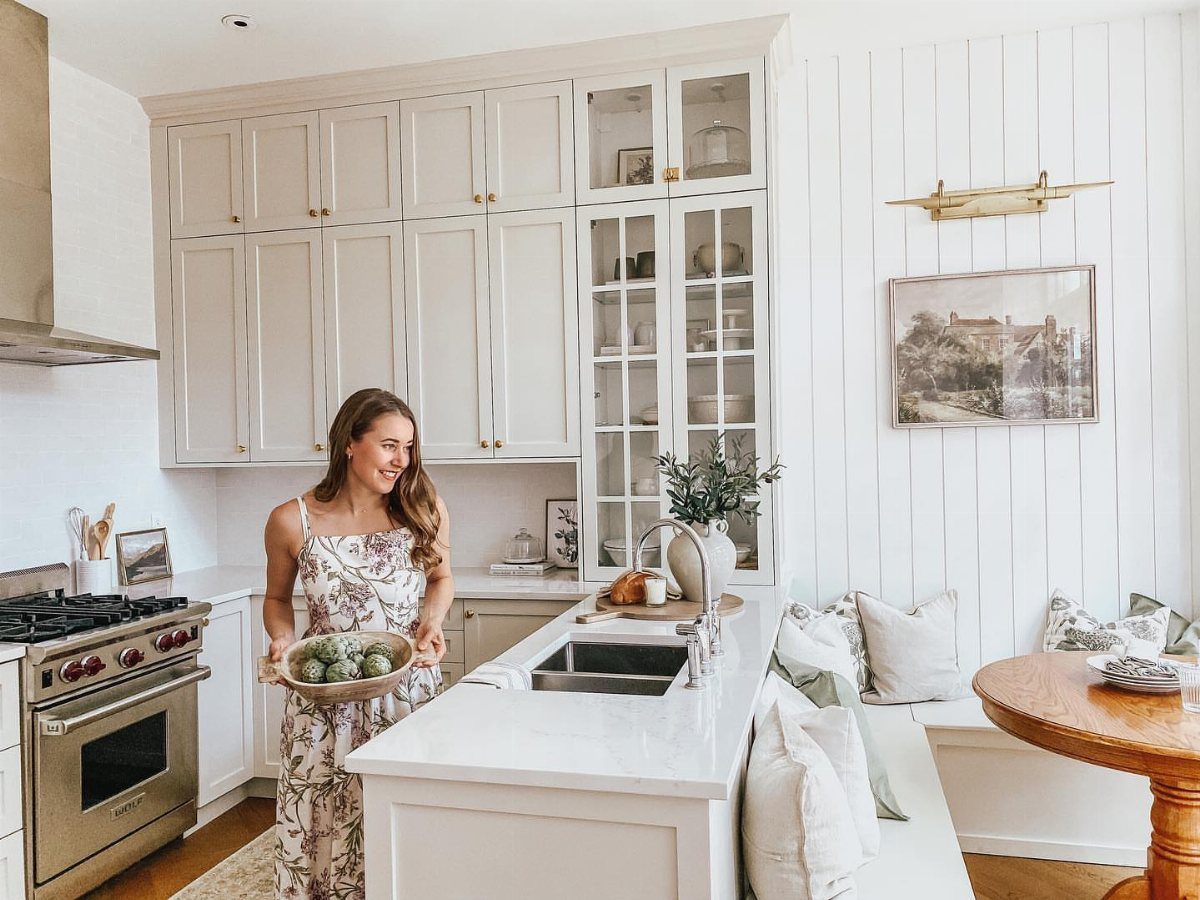
In an L kitchen, the tall run usually goes on the long leg, where it anchors the room and gives you a full wall of pantry depth.
Proportion is what trips people up. For a standard ceiling, I would order mid-height uppers with a stacked cabinet or a bulkhead detail above, not one monolithic door that needs a ladder for daily use.
The short leg of the L is often better left at standard height so the corner does not turn into a cabinet collision.
Before you commit, check that your crown molding can terminate cleanly where the tall run meets the shorter one, or plan to run the tall treatment around the whole L and accept the cost.
3. Norden Gateleg Table Kitchen Dining Nook
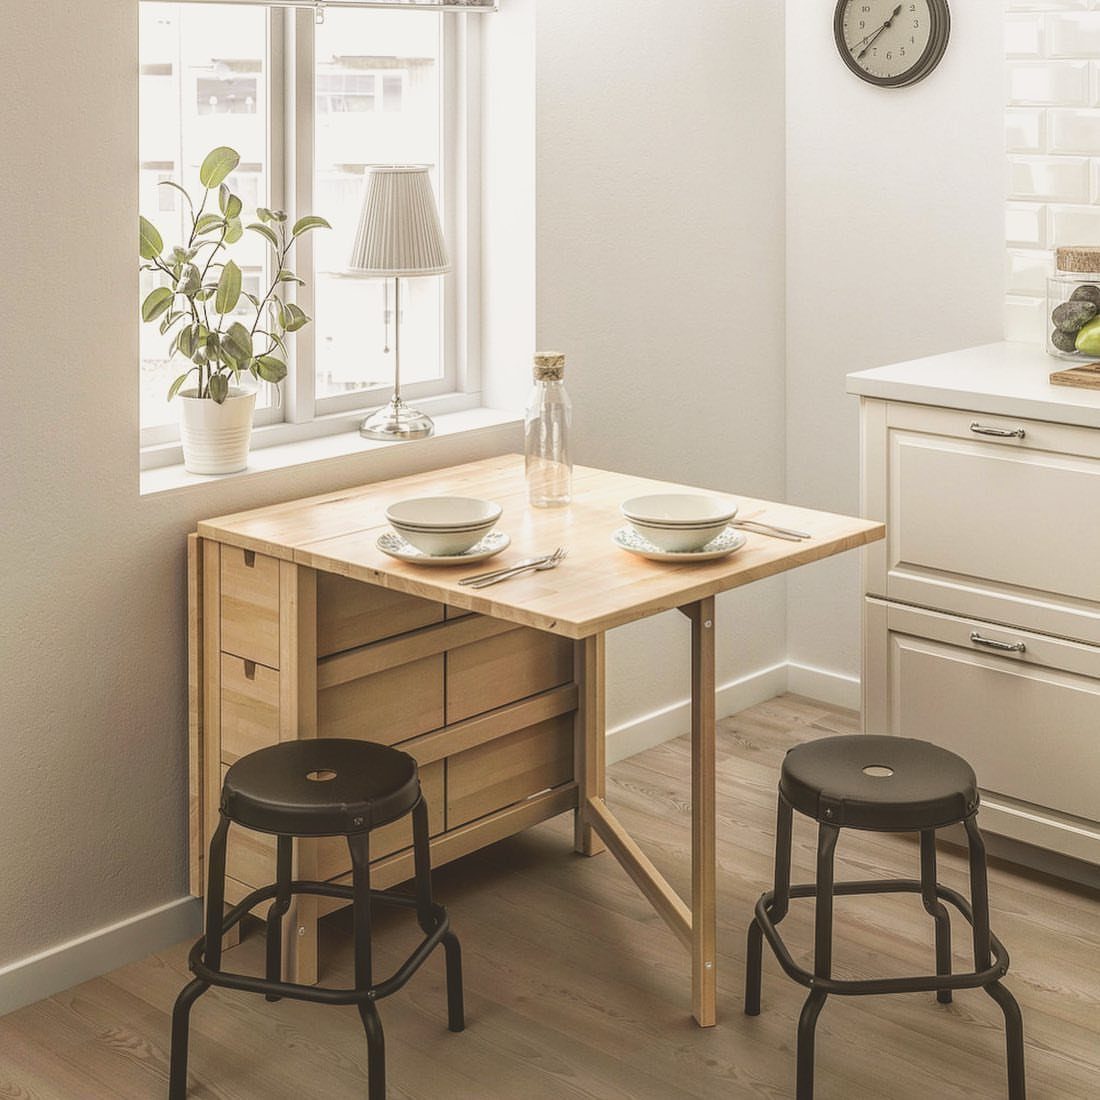
The Norden gateleg table solves a problem every small L kitchen faces: where to eat when there is no room for a permanent table. Dropped, it sits shallow against the wall; opened, it seats two at a compact square.
In an L layout, I would place it on the short leg or the open end of the long run, never in the inside corner where traffic chokes.
The gateleg mechanism needs floor space on both sides to drop, so allow enough clearance when planning your cabinet depth.
The birch top will dent and darken with use; I think that is preferable to the laminate alternatives that look worn fast and never look loved.
Store the stools elsewhere if you need the wall space for prep during cooking. This is a budget solution that beats a built-in banquette for flexibility.
4. Matte Dark Grey L-Shaped Layout
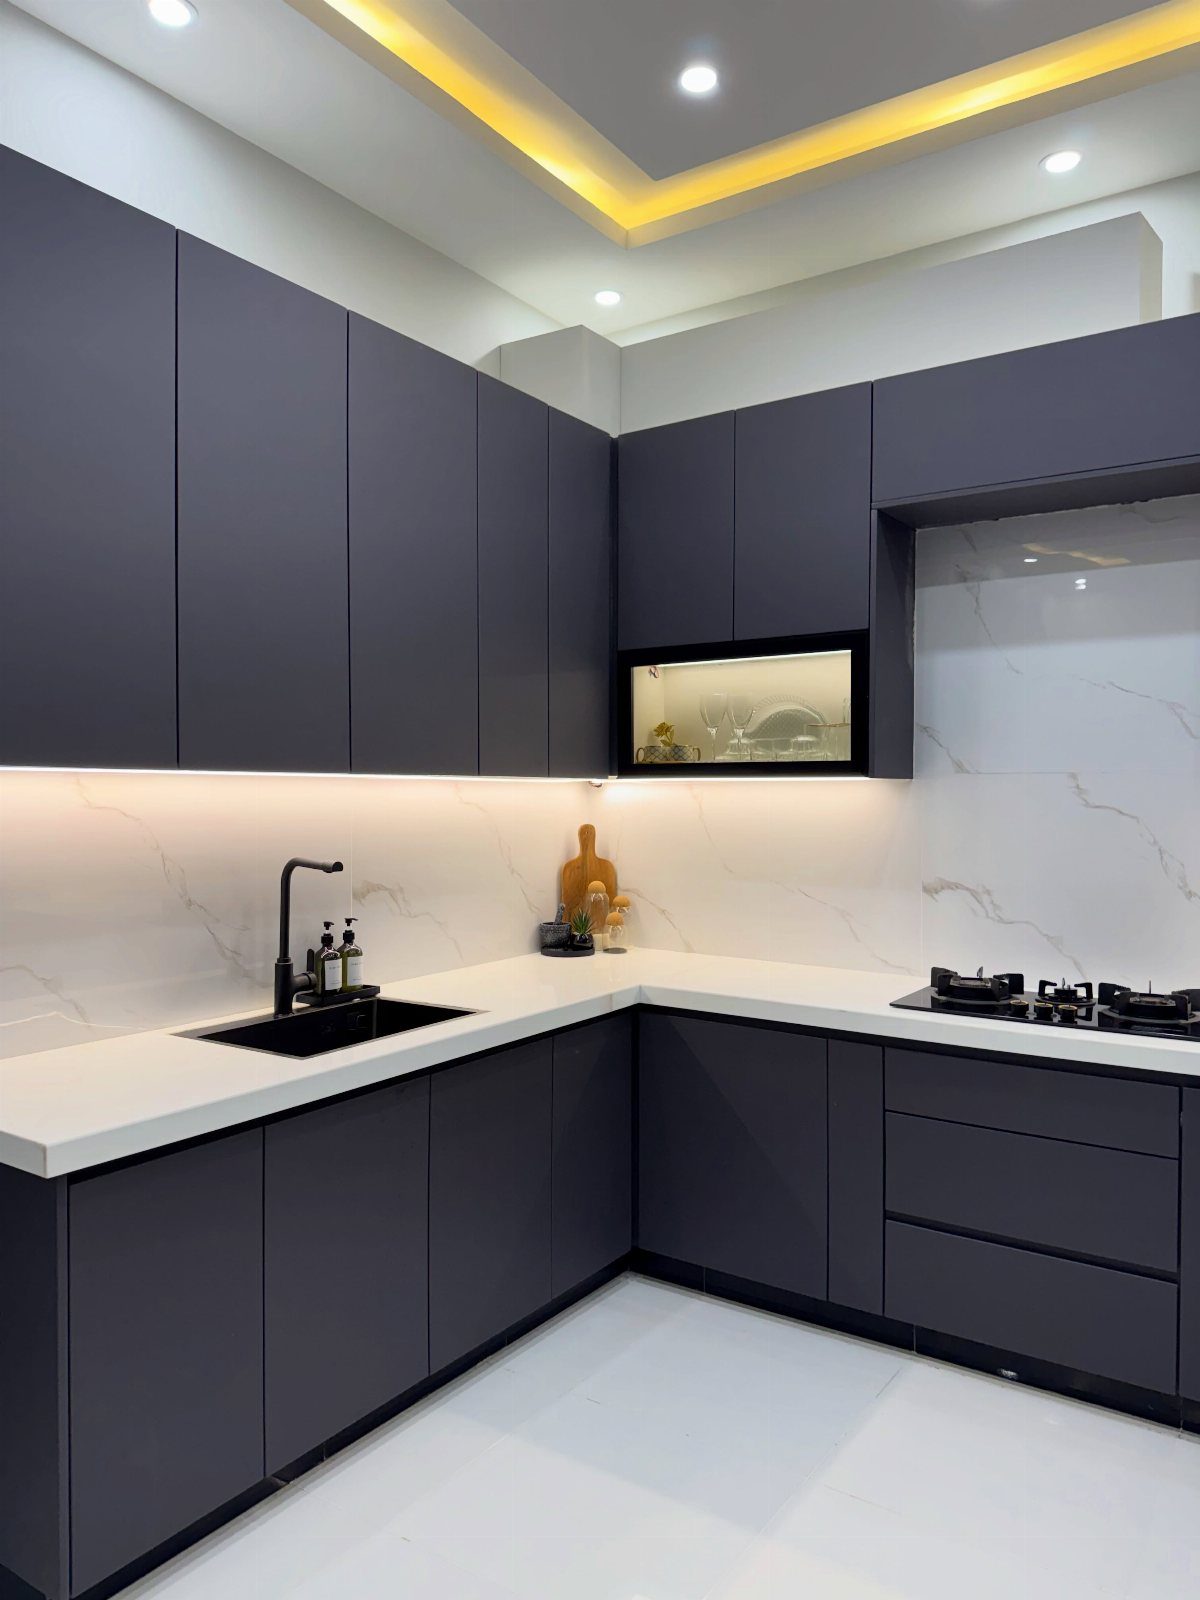
Matte dark grey reads as intentional in a way that high-gloss colors rarely manage, and it hides the fingerprints that plague every working kitchen.
White marble-pattern backsplash and counters keep the room from going cave-like, which is the risk with dark cabinets in an enclosed L shape.
Under-cabinet lighting is not optional here; it is what makes the matte finish readable in the evening.
I would budget LED strips wired to a switch, not battery puck lights that dim in months. The black faucet and gas cooktop continue the tonal layering, but the real decision is the countertop material.
Marble-look quartz or solid surface works; I would not use actual marble in an L kitchen because the corner prep area gets too much acid and abrasion.
The matte cabinet surface also means you will see brush marks if you ever touch up a chip, so keep the touch-up paint from the original batch.
5. Two-Tone Wood and Beige Cabinets
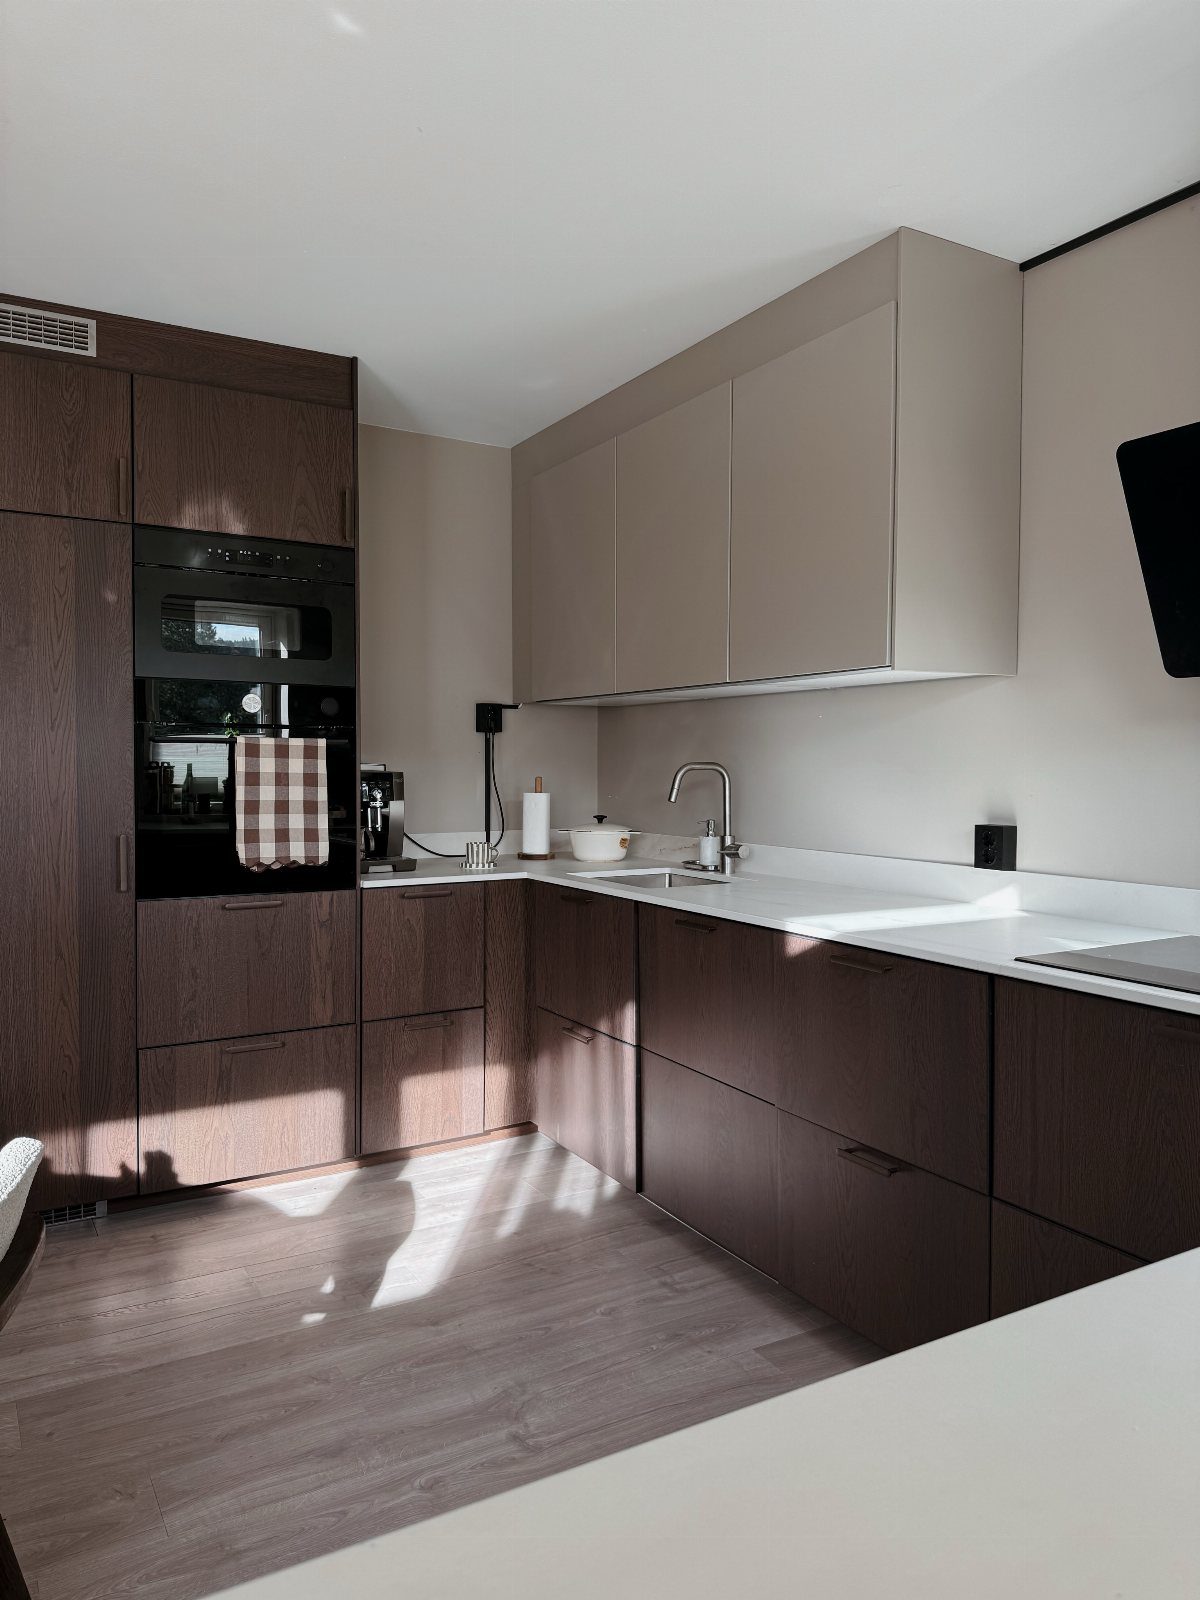
Dark wood grain below and light beige above is a combination I keep using for L kitchens that open to living space.
The lower cabinets carry visual weight at the floor, where it belongs, and the pale uppers recede under standard ceilings. Light wood flooring is the right call; dark floors with dark lowers turn the corner into a hole.
The specific risk is matching the wood tones.
The dark grain reads warm, almost walnut; a greyed or red-tinged wood would fight the beige. If your Ikea option runs cooler, I would switch the uppers to white rather than force the pairing.
Appliance housing in the tall dark unit keeps the refrigerator and oven from breaking the color block. Check that your ceiling is level before ordering; two-tone cabinets make a high-low mistake obvious, and scribe molding only hides so much.
6. Open Shelves
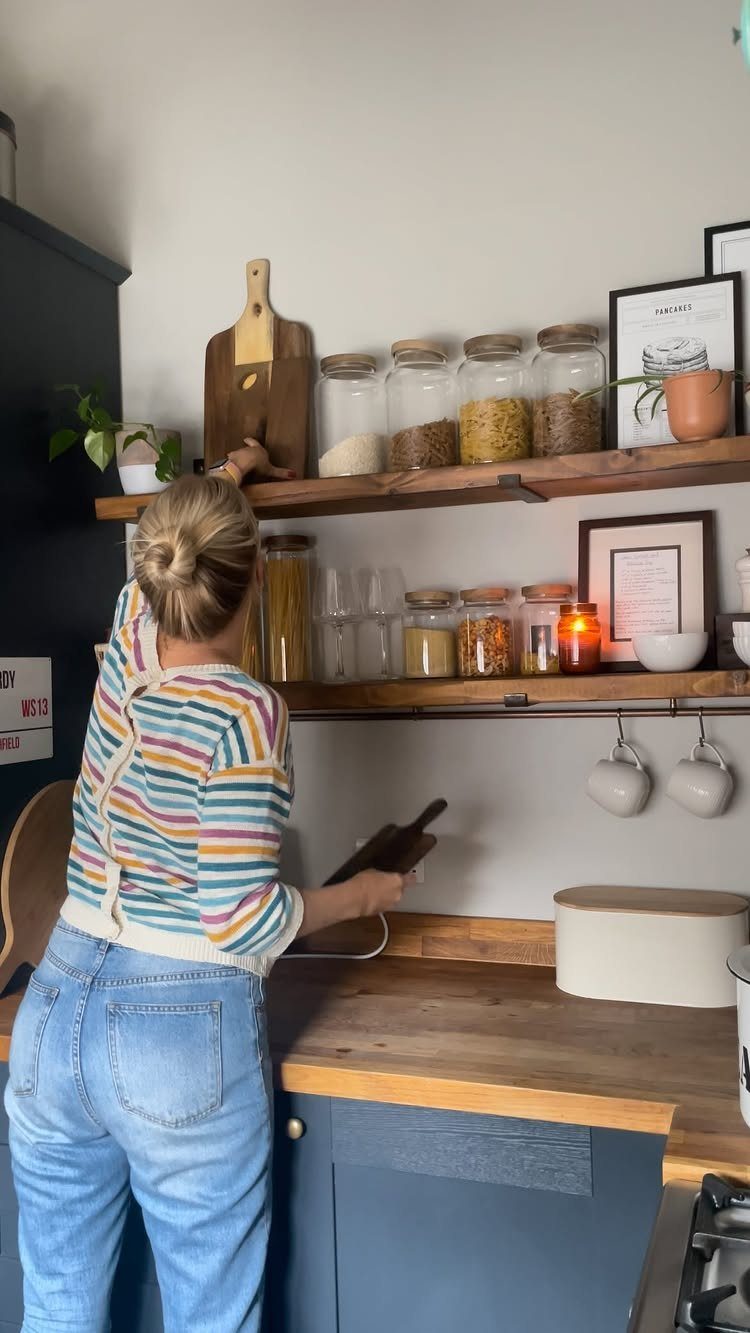
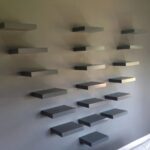
Open shelves above the counter replace the upper cabinet run on one leg of the L, which opens the room but commits you to display discipline.
Dark wood shelves suit cutting boards and glass jars, not daily dishes, and that curation is the job.
The depth matters: shallow shelves fit plates and storage, deeper ones will swallow the counter workspace below when you lean to reach.
The brackets need to hit studs or a solid backer; a shelf of dishes is heavy, and toggle bolts in drywall sag over time.
I usually stop the open run at a modest width, enough for visual impact without the dusting load of a full wall.
If you are replacing existing uppers, the wall will need patching where cabinet boxes sat, so factor paint and texture into the weekend.
7. Wooden Door Fronts
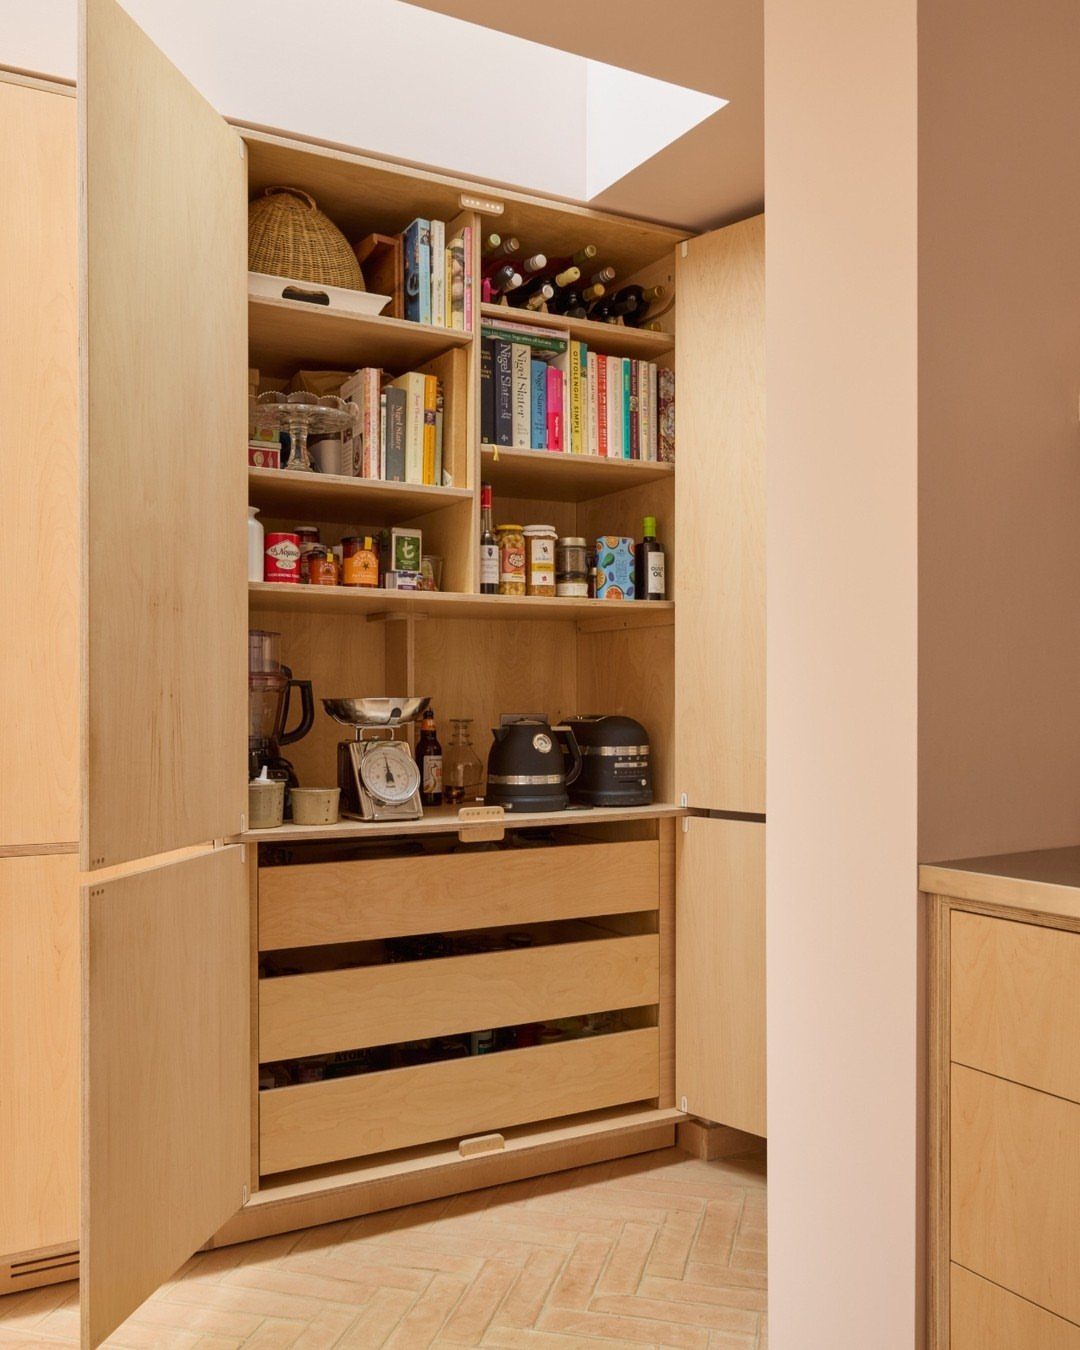
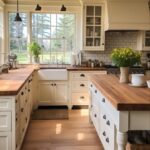
Flat-panel plywood fronts warm up an L kitchen without the cost of solid wood. The visible grain runs horizontal, which stretches the eye along each leg and makes the corner feel intentional rather than forced.
Plywood takes finish differently at the edges; if the side panels show, I would specify edge-banding to match rather than leave the ply layers exposed.
Herringbone tile that sits below the cabinet toe kick needs a floor-level check before you order standard-height bases, or you will end up with a gap above the tile.
Slide-out drawers inside the pantry unit are the upgrade worth paying for; fixed shelves in a deep corner cabinet waste half the volume. Keep the hardware minimal, maybe a routed finger pull, since the material itself is the statement.
This is a good choice for someone who wants the look of a custom kitchen without the five-figure cabinet quote, but the surfaces will mark more than laminate and need oiling or refinishing every few years.
Customizing Ikea Kitchens
Painting, decals, or wallpaper on plain doors is the cheapest custom route, and the one I would try first on a rental or a kitchen I was not sure about.
The risk is that hand-painted doors look hand-painted; a brush mark at eye level reads as a mistake, not charm. If you go this route, spray or roll in a dust-controlled space, not in place.
Hardware is where a small spend reads large. A 6-inch bar pull in a warm brass or black finish changes the whole gesture of a cabinet bank for the cost of a dinner out.
The hole spacing on Ikea doors is standardized, so third-party handles bolt on once you drill the holes. I would avoid anything too ornate; the flat-panel doors are modern in proportion, and a fussy handle fights them.
Designer replacement fronts are the other path. They cost more than the Ikea boxes they mount to, which is the point: you get custom-grade material on a system you can install yourself.
This works best in L kitchens with a modest cabinet count, where the total cost stays reasonable and the impact is immediate.
Ikea Kitchen Planning Services
Ikea’s 3D planner is free and worth the hour it takes to learn. The tool checks cabinet collisions and warns when a door swing hits an appliance, which is exactly the mistake that wastes a Saturday and a delivery fee.
I would start there before booking any in-store appointment, because the planner forces you to measure for real and the staff appointment goes faster with a file already loaded.
The in-store service costs in most markets, and the value depends on your starting point. If you already know your layout and just need someone to check that the corner cabinet resolves cleanly, the fee is hard to justify.
If you are staring at a blank room and do not know which wall gets the tall run, the planner can save you from ordering twice.
Online planning works for straightforward L shapes; the corner is the only place the software sometimes suggests a solution that feels awkward in person.
I would always walk the 3D view at cabinet height, not bird’s eye, because the sight lines at 5 feet 6 inches are what you actually live with.
Storage Solutions
Pull-out shelves in base cabinets are the upgrade I order even when the budget is tight.
A fixed shelf below counter height means you kneel and reach, which means the back half fills with things you forget you own. The pull-out costs more upfront and pays back in daily use.
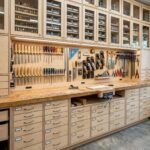
Modular drawer dividers are less exciting but more important than people think. A shallow divider set for utensils and a deeper one for lids and pans keeps the drawer from becoming a rattling bin.
I would buy these after living with the kitchen for a while, not during the initial order, because you need to know what you actually reach for.
The open-frame Enhet system is a different kind of storage, not a replacement for cabinets.
I would use it for the leg of the L that faces the living area, where closed boxes would read as a wall. The discipline is real: uniform bins, not loose bags, or the frame looks like a pantry exploded.
Keep daily dishes in a closed drawer nearby; open storage is for the things you use twice a week and do not mind dusting.