The ideas below range from a built-in banquette you can tackle in a weekend to a full open floor plan with structural changes, so the deciding factor is how permanent your situation is and how much time you have.
I would figure out whether an open floor plan is even possible first; nothing else on this list matters if you can’t remove or work around the wall between rooms.
A 2–3 foot bump-out buys real space where the footprint is tight, and that number tells you whether you are patching drywall or calling a contractor before breakfast.
1. Open Floor Plan
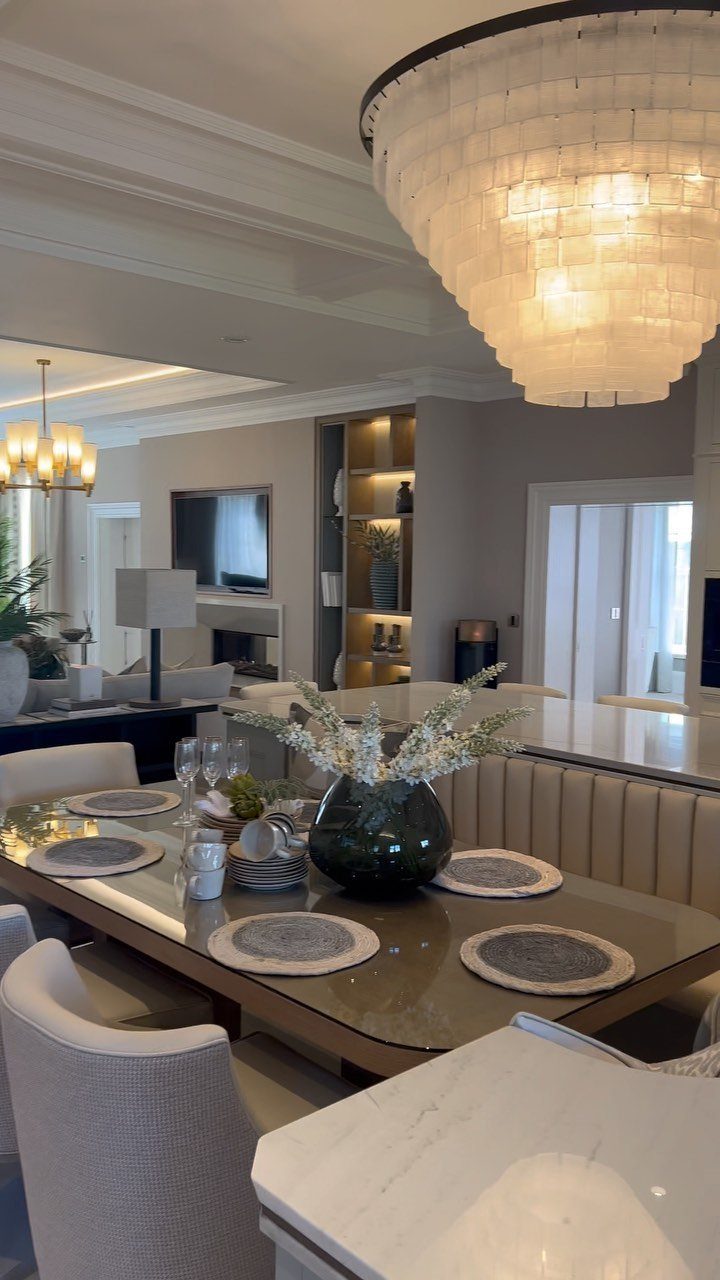
An open floor plan removes walls between kitchen, dining, and living areas so traffic and conversation move freely.
I would check the beam or header size before removing anything load-bearing; a contractor visit costs less than fixing a sagging ceiling later. In my experience, the real decision is whether your cooking habits can handle the exposure.
If you fry often or let dishes pile up, every mess becomes the room’s centerpiece. This layout suits people who cook cleanly and entertain regularly, but it asks more tidiness than some households manage.
2. Island Divider
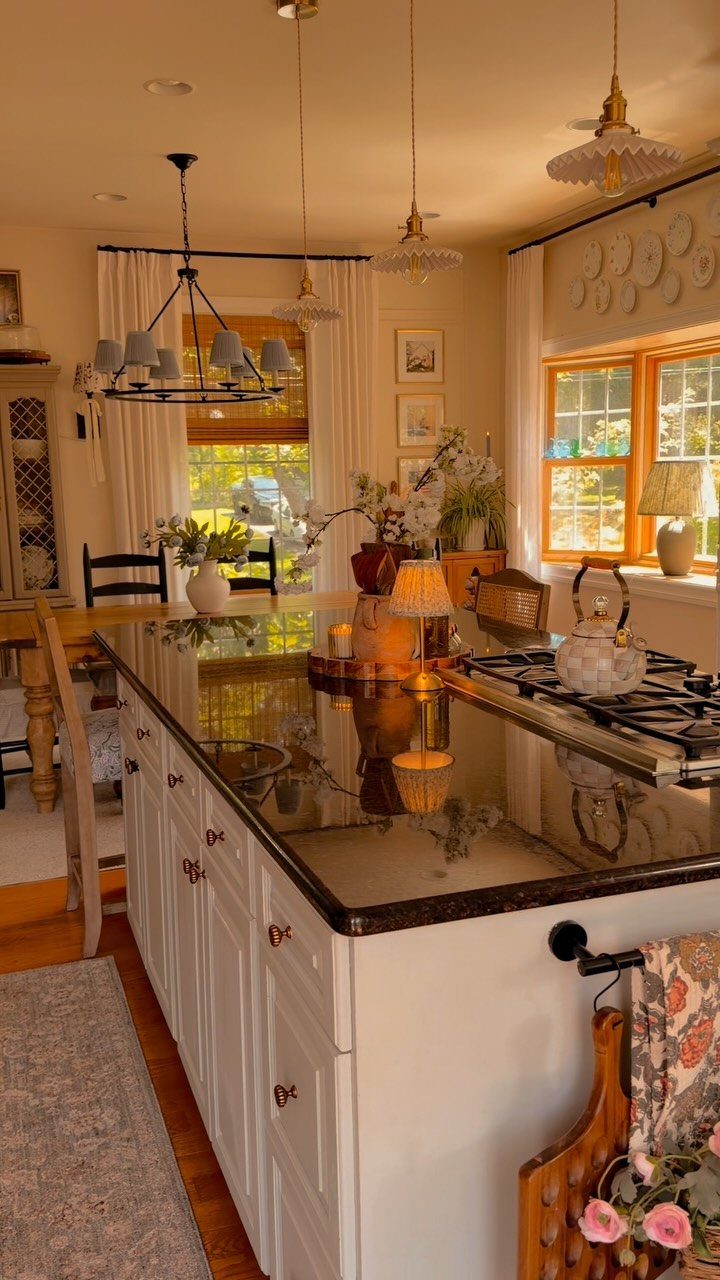
A long island with counter overhang creates a visual barrier between cooking and eating zones without a wall. Pendant lights marking the dining side is the smarter move than trying to light both tasks from one source.
I would allow enough overhang for comfortable knee room, and I would check that the base cabinets can handle the cantilever if the counter is stone.
Storage access takes a hit; seating on 2 sides means fewer drawers where you need them most.
3. Small Round Tables
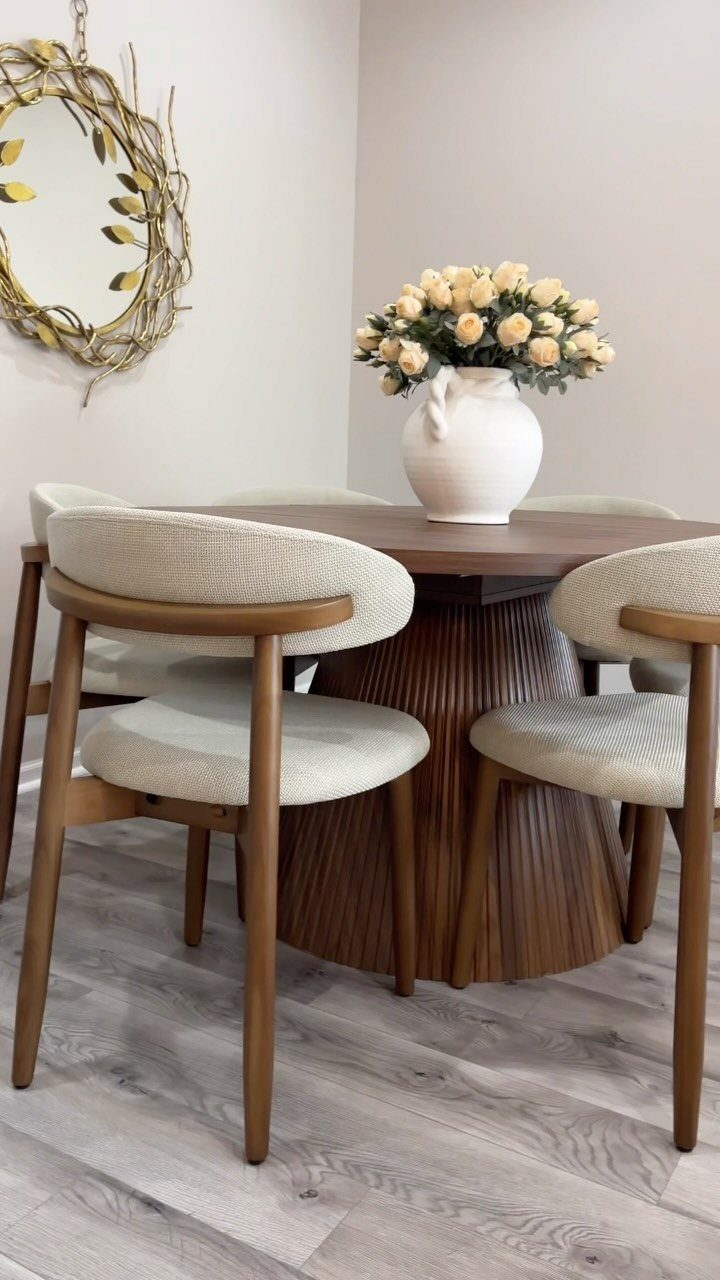
A round table seats four in a footprint that square tables waste on corners. I would pick a pedestal base every time for combo spaces; legs trap chairs and snag shins in tight quarters.
I would measure traffic paths before buying; enough clearance on all sides is the minimum for chairs to slide back without blocking the living area.
4. Accept Open Plan Living
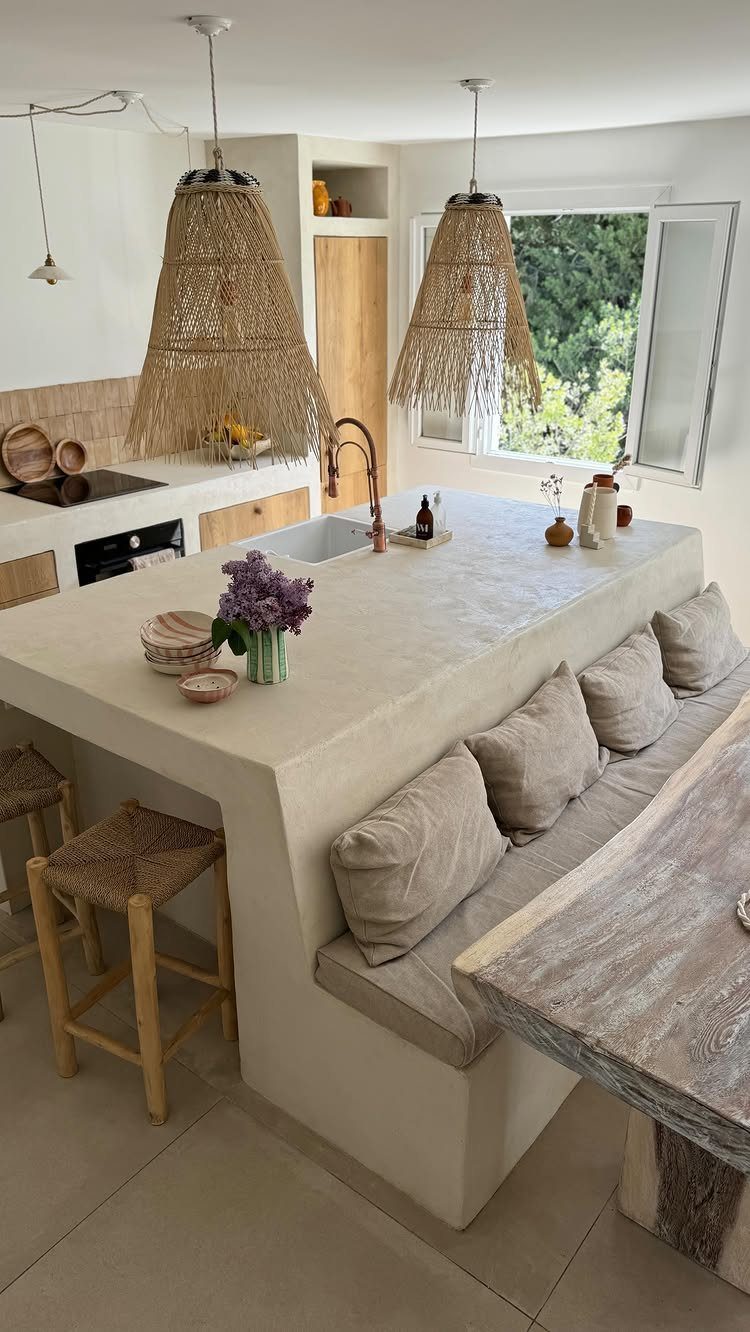
Accepting open plan living means stopping the fight for separate rooms and designing one coherent space instead. I would repeat one material, here the wood of the table and stools, in at least two zones to tie them together.
The thatched pendants add texture that softens hard surfaces; I would look for natural fiber shades rather than trying to match metal finishes across all 3 areas.
5. Built-In Dining Nook Banquette
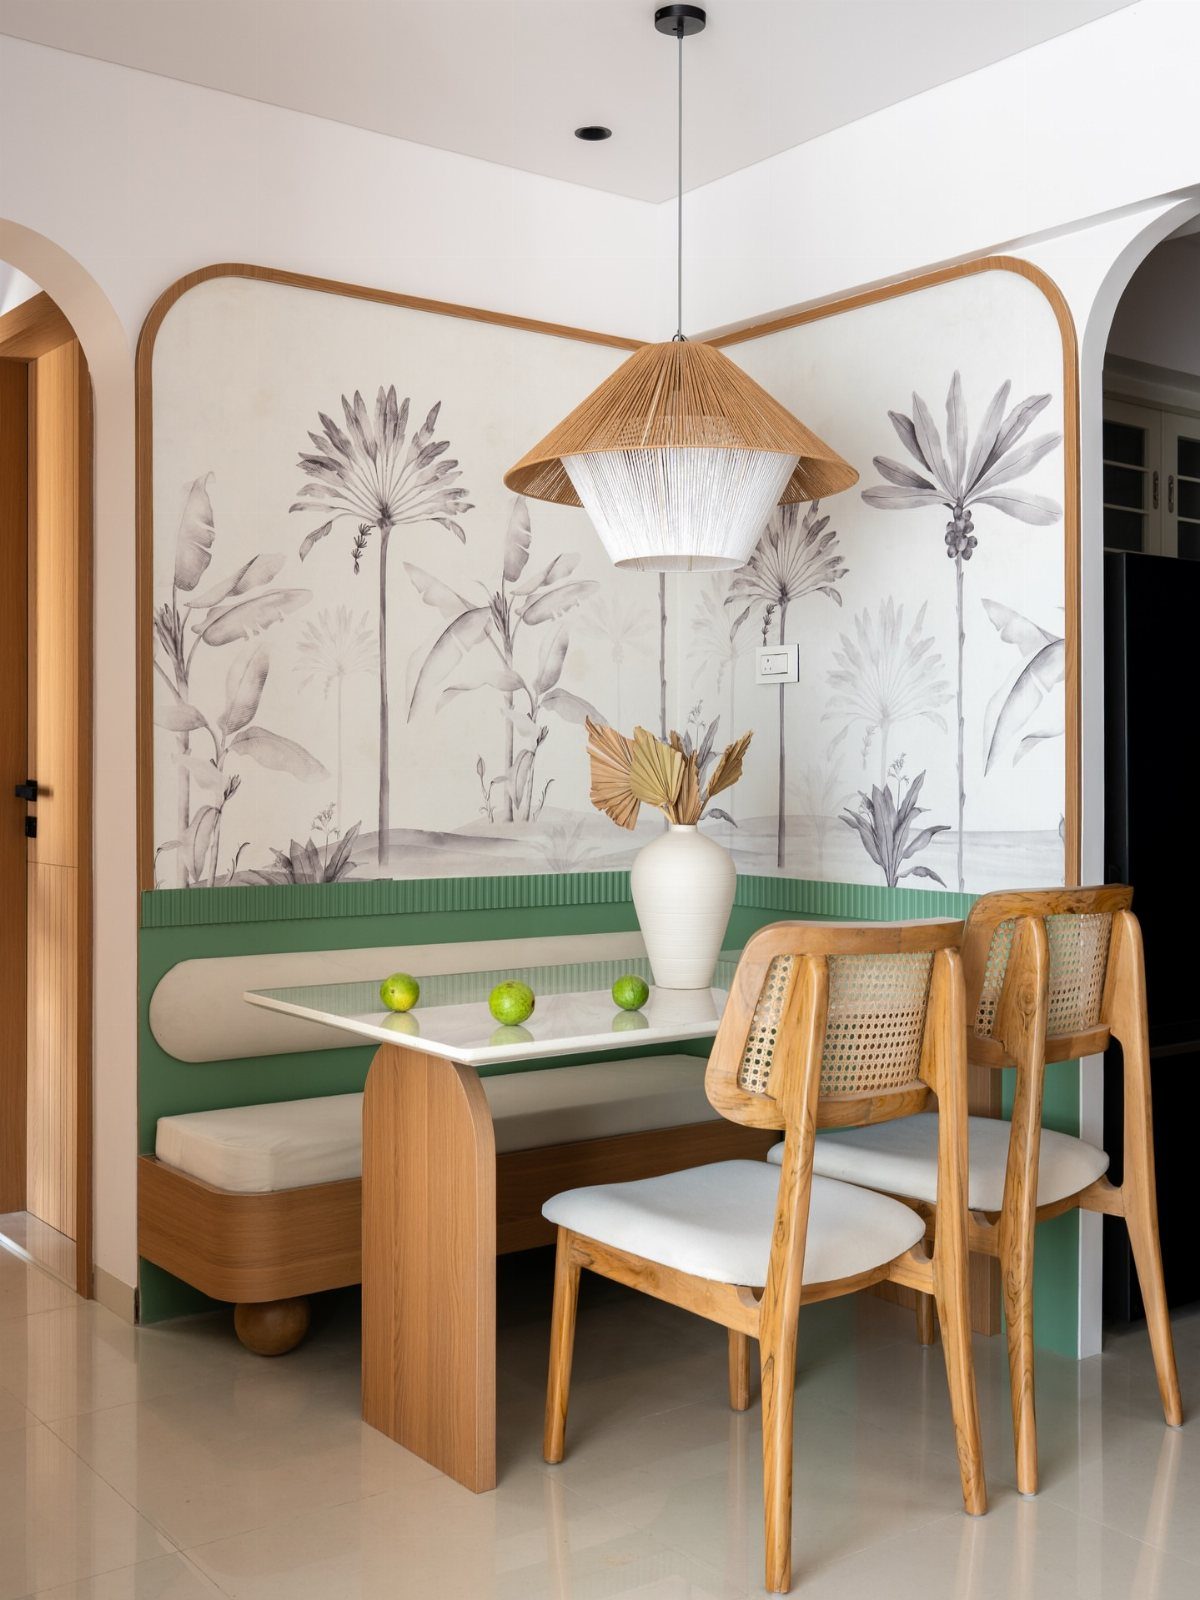
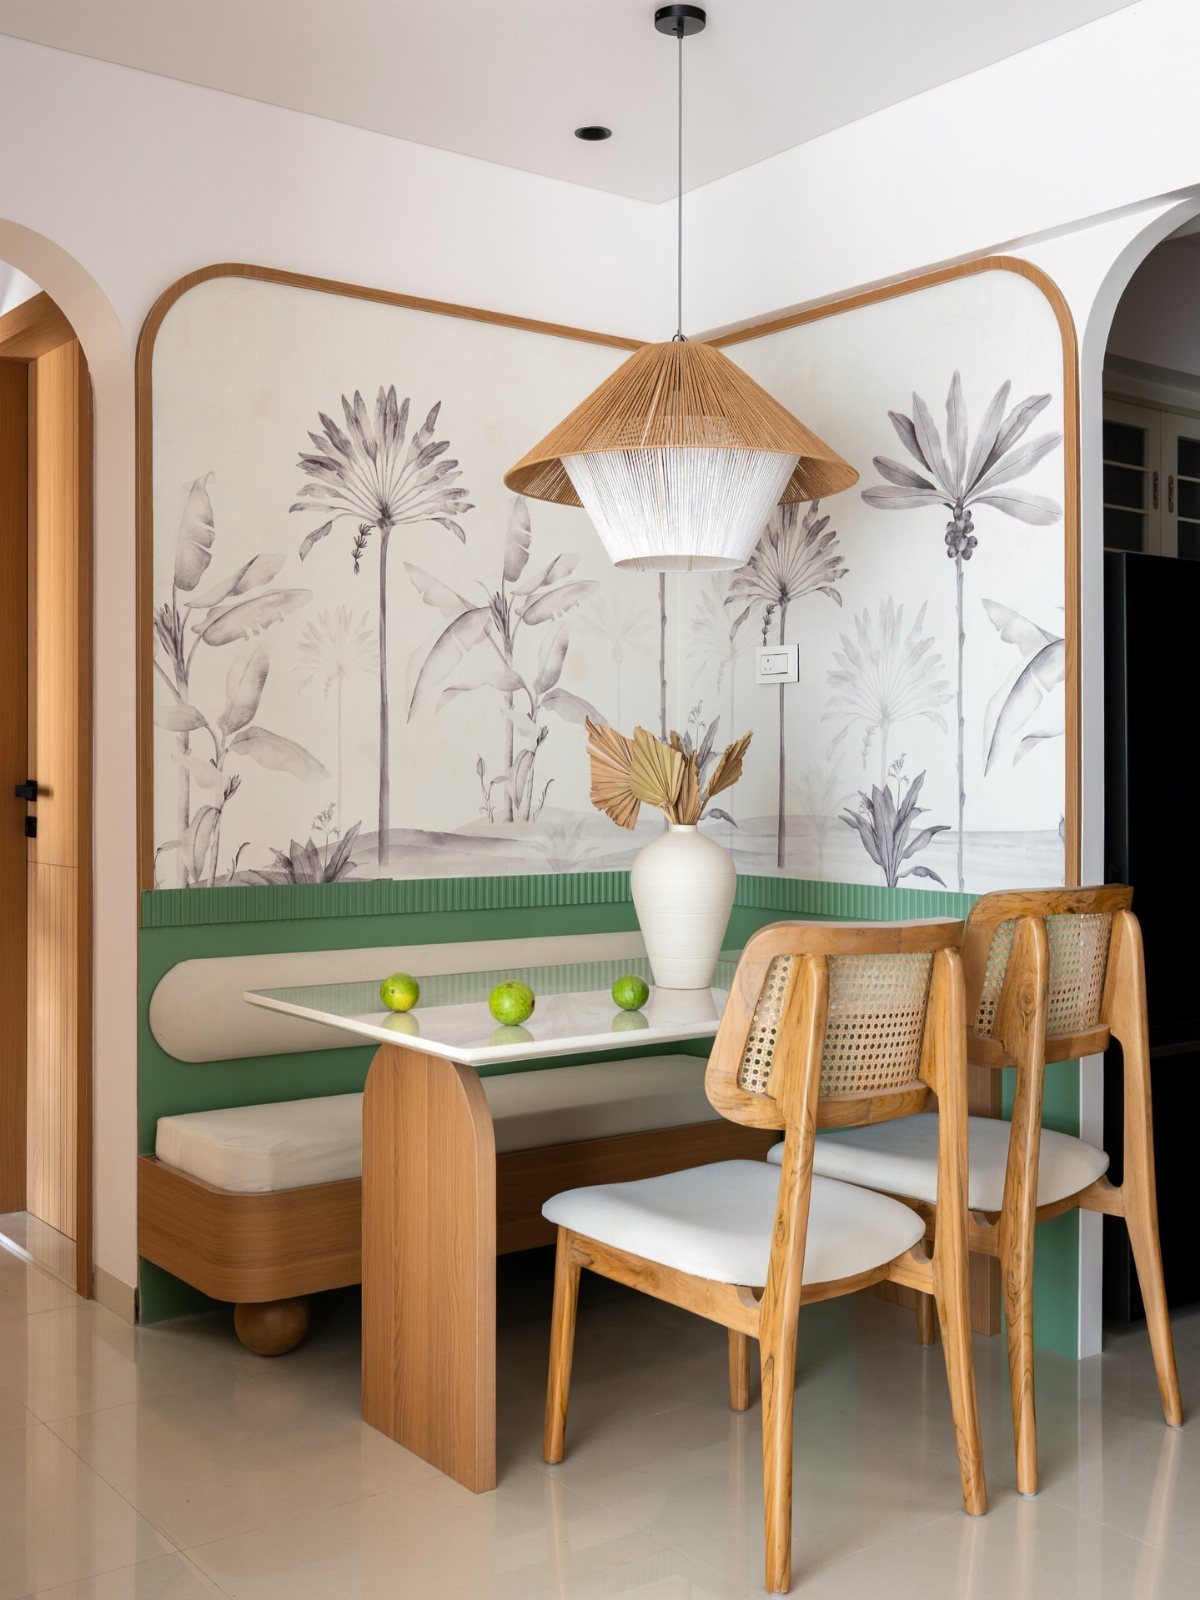
A built-in banquette turns a corner into a dining room with storage underneath and a fixed back that needs no clearance.
Wallpaper behind a banquette is a commitment I usually skip for renters, though peelable options have improved. The woven pendant overhead is doing the real work, lowering the ceiling psychologically where the bench opens the floor plan physically.
6. Wood Slat Room Divider
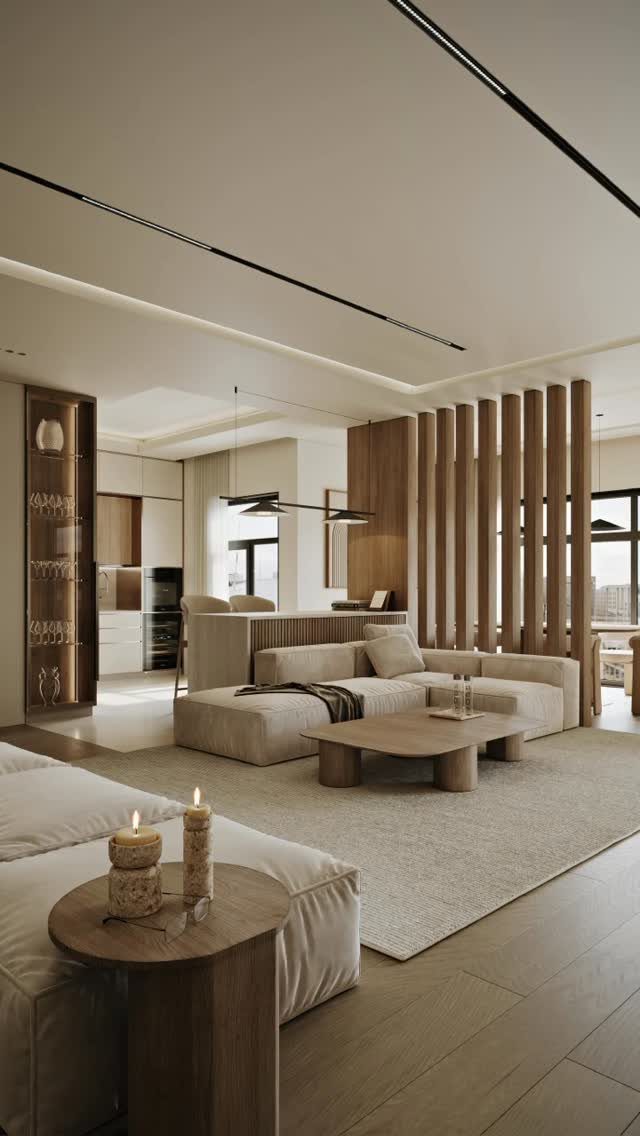
Vertical wood slats divide sightlines without blocking light or sound, which is the honest tradeoff: you get privacy for the sofa, not quiet.
I would space slats close enough to read as a screen; closer reads solid, wider defeats the purpose. I would use hardwood or a stable softwood like cedar; pine moves too much with humidity and gaps will open unevenly.
7. Dining Table in the Center
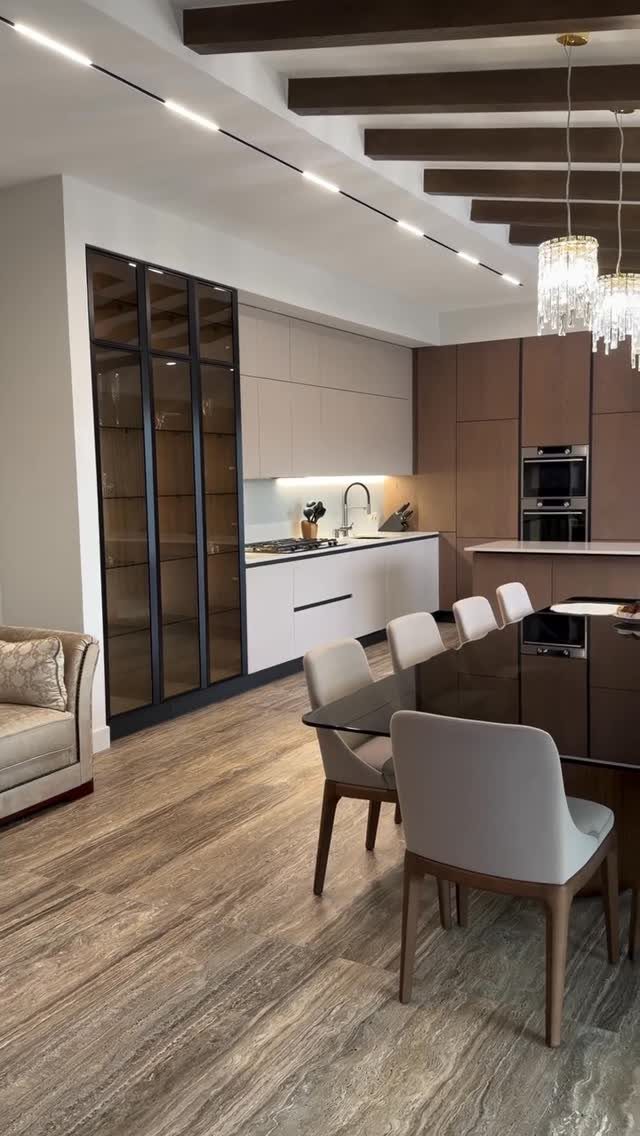
A dining table dead center forces the kitchen and living room to arrange around it, which works only if the table earns that prominence.
Wood beams overhead give a centered table its own visual roof where no wall exists, which is why I always look up before deciding on placement.
Without that, the table can look marooned. This setup asks for disciplined seating; mixing chair styles across the zones will read as clutter from every angle.
8. Geometric Screen Room Divider
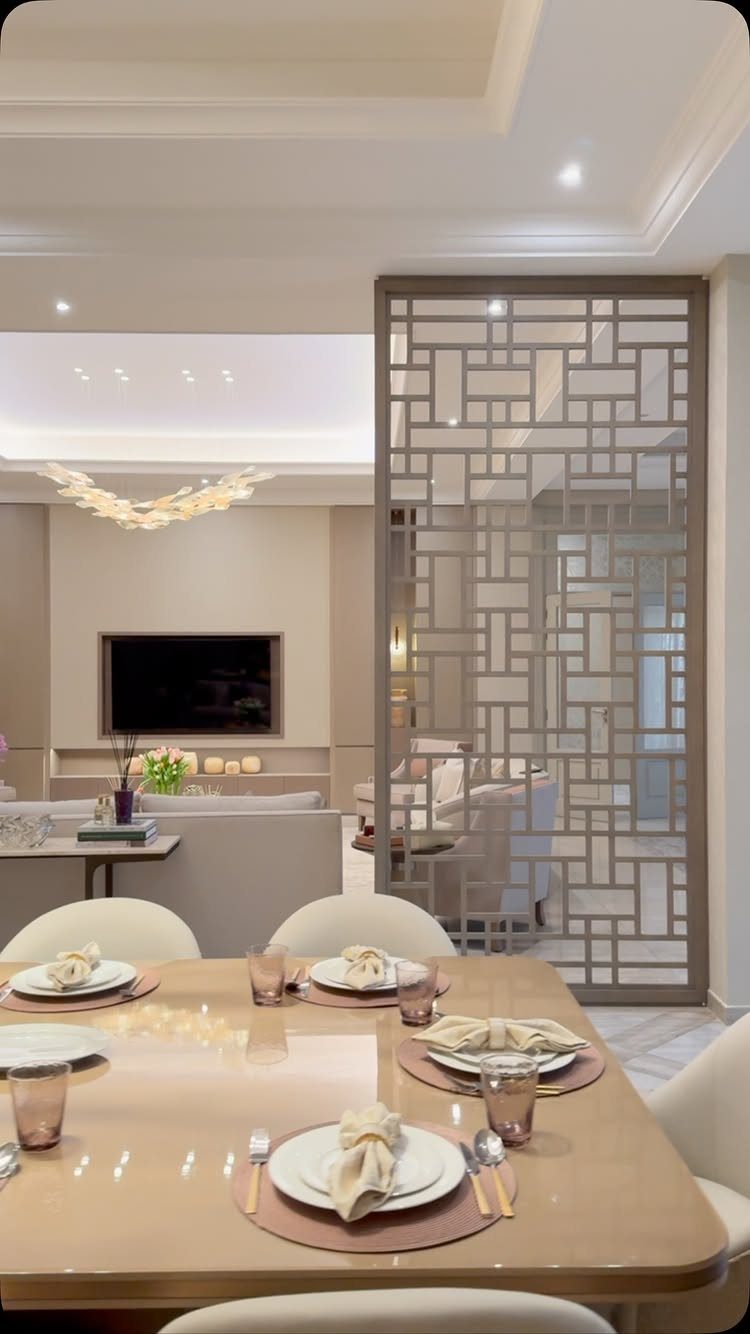
A geometric screen gives the living area a back without the weight of a wall, though sound travels straight through the gaps.
I would measure the screen height against sightlines from the dining chairs; too low and it becomes a fence you look down on, too high and it blocks the window light.
The pattern here is dense enough to hide a sofa back but open enough to keep the room from feeling boxed.
I would anchor it floor to ceiling or not use one at all; a freestanding screen drifts and becomes a hazard.
9. Side-by-Side Dining and Living Zones
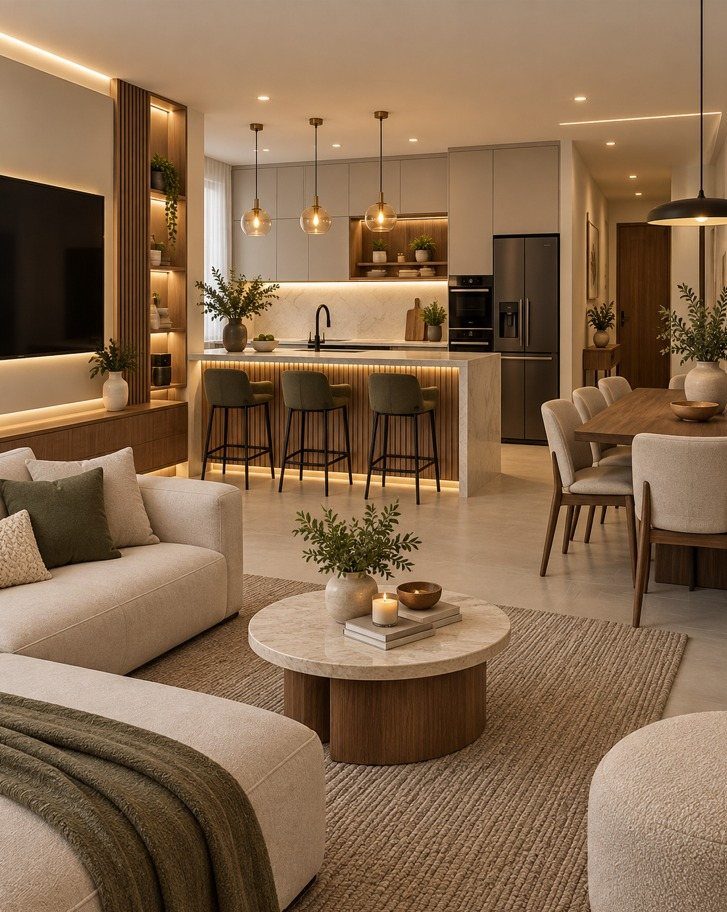
Side-by-side zones let the living area and dining table share one long sightline with the kitchen island running parallel.
I would keep the sofa back low; a high back blocks the connection and turns the living area into its own room that happens to be missing walls.
The round coffee table here is the right call; a rectangle would fight the dining table shape across the open floor. Neutral tones across all 3 areas keep the eye moving instead of stopping at each zone.
10. Attached Counter Breakfast Bar
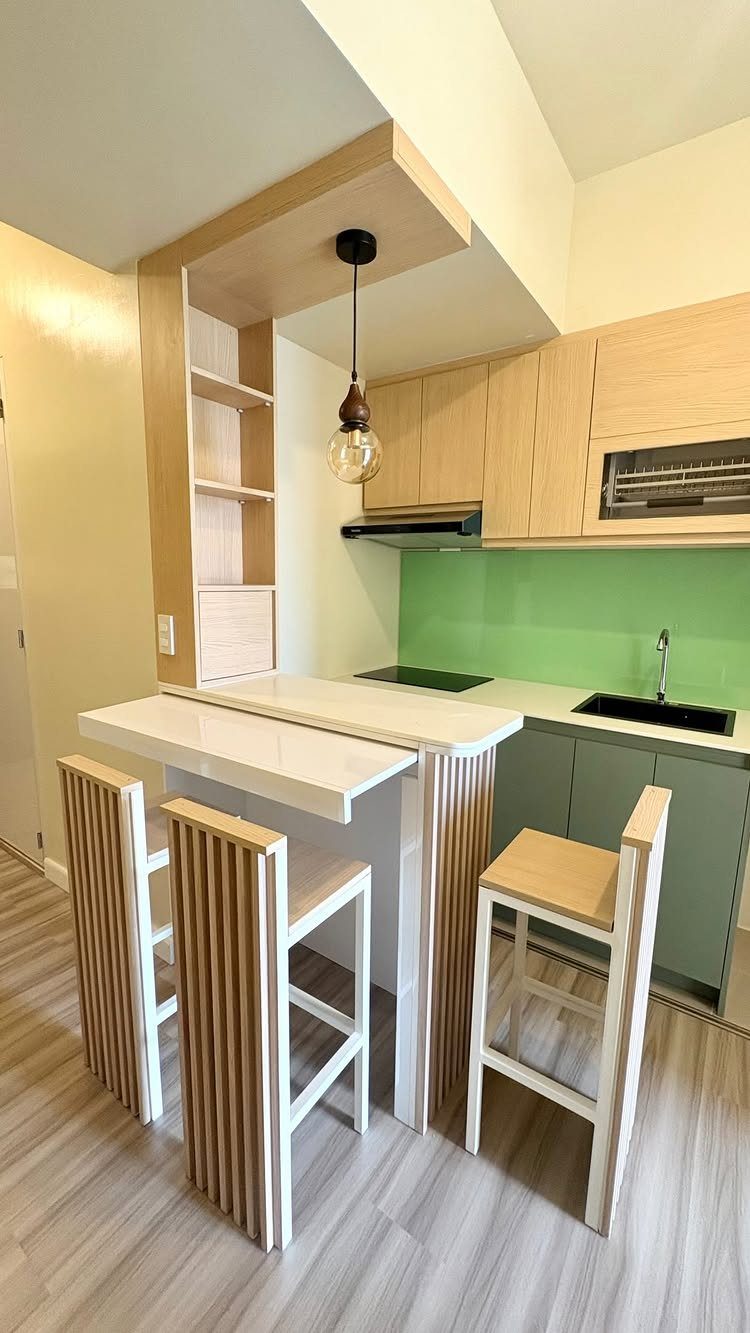
An attached breakfast bar extends the counter into seating without the footprint of a full island. The vertical slats here are doing double duty; they brace the overhang and give knees a place to hide.
I would check the overhang depth against the stool height; knee space makes or breaks comfort at a breakfast bar, and these stools look standard counter height.
Green lowers with light wood uppers is a combination I would borrow; the dark base grounds the bar while the pale top keeps the kitchen from feeling heavy.
Benefits of a Kitchen Dining Room Combo
Combining kitchen, dining, and living areas into one open volume does more than save square footage.
Light is the single biggest benefit; with fewer interior walls, daylight reaches deeper into the plan, and a dark kitchen at the back of a house becomes workable without adding windows.
Flow matters for daily life more than most people predict until they live with it. Carrying groceries straight to the counter, or passing dishes to the table without a doorway pivot, saves dozens of small irritations a week.
For resale, the open combo ranks high on buyer preference lists in most US markets, though the premium varies by region.
I would not open walls solely for resale value; the layout has to match how you actually live, because a family that needs quiet zones will feel exposed, not liberated.
Design Tips for Combining Spaces
Before removing walls, I would confirm whether the wall is load-bearing and what header size the span demands.
Bump-outs buy real space where the existing footprint is tight; a 2–3 foot push on the dining side can fit a built-in banquette or expand circulation without regrading the whole foundation.
The finish materials do the unifying work once the structure is settled.
I would carry one flooring type through all three zones if possible; even a subtle shift, like tile to wood with a metal divider strip, reads as a fault line in a small combo.
Cabinet hardware, pendant metal finishes, and dining chair frames do not need to match, but they should share a temperature. Warm brass and black iron in the same sightline fight each other; warm brass and oiled bronze coexist without comment.
Popular Layouts for Kitchen Dining Combos
L-shaped runs remain the most adaptable starting point for kitchen-dining combos because the corner resolves into either a banquette or a peninsula without reworking the whole plan.
The long leg handles the kitchen work, the short leg opens to the dining zone, and the boundary between them is flexible.
Bistro sets earn their place in narrow galley combos where a full table would block the work aisle; a small round top with 2 chairs tucks against a wall and still leaves the walkway I would want past any open dishwasher or oven.
Island dividers split the difference between open and defined, but I would reserve them for kitchens with enough width to keep both sides comfortable.
Less than that, the island constricts both sides and the dining overhang becomes a shin-knocker corridor. Where square footage is scarce, the island is the first element I would shrink or delete, not the table.
Frequently Asked Questions
What is the 2/3 rule for living rooms?
I do not use a 2/3 rule in my own work, and I have never seen it hold up in an open combo where the real problem is sightlines, not proportions on paper.
How to fill space between kitchen and living room?
An island with counter overhang, a wood slat divider, or a geometric screen each fills that gap with a different tradeoff.
The island works if the kitchen is wide enough for comfortable circulation on both sides; the slats if you need light to pass through; the screen only when you can anchor it floor to ceiling so it does not drift.
Consistent flooring across all 3 zones matters more than what sits between them, since even a subtle material shift reads as a fault line.
What are some creative ideas for a dining lounge?
A built-in banquette with storage underneath turns a corner into a dining zone that needs no chair clearance behind it. For a more defined lounge feel, vertical wood slats give the sofa a visual back without blocking light or sound.