The 4 ideas below run from a quick win with glass jars and labels to a full walk-in build with sloped shelving and a coffee station tucked underneath.
The deciding factor is how much of your staircase geometry you can turn into storage versus how much you will need to build around.
I would measure where the stair stringers bottom out before choosing; standing height disappears faster than most people expect, and that single point determines whether you get shelves, roll-out floor bins, or both.
1. Glass Jars and Containers
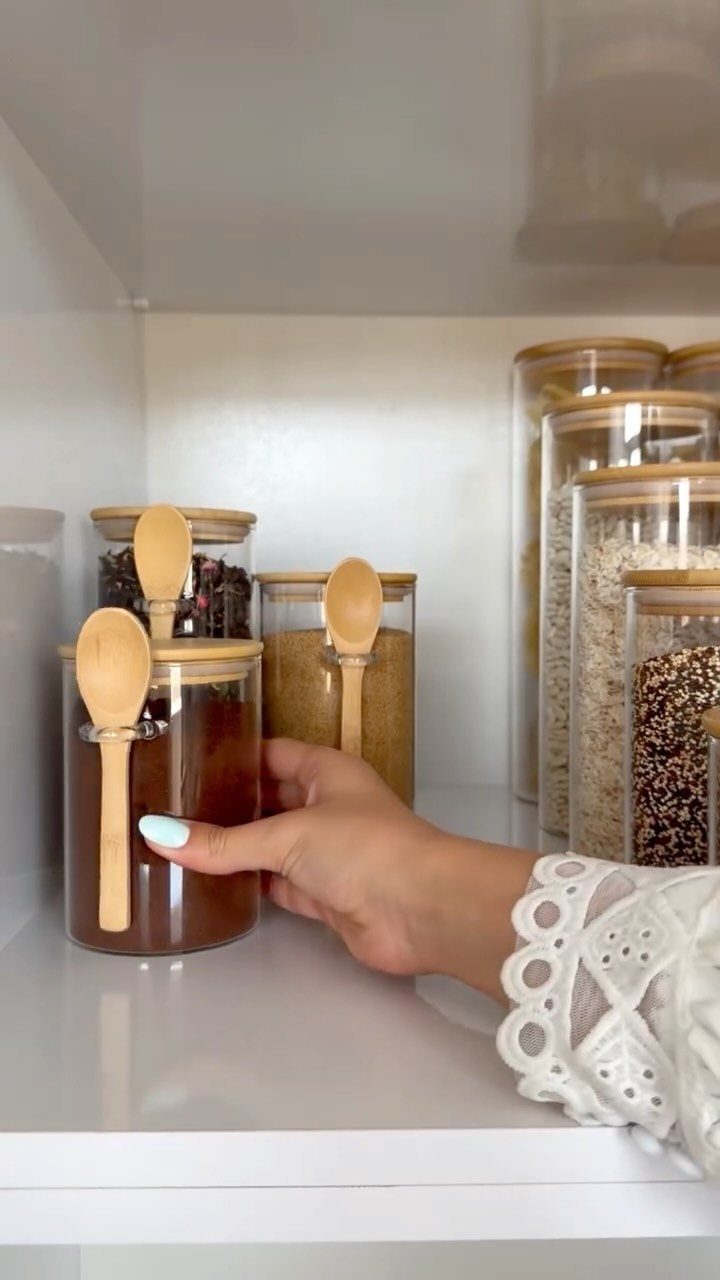
Glass jars keep dry goods visible and uniform on shallow under-stairs shelves where depth is already tight.
I would check the shelf depth before buying; a jar needs more shelf than its own width or it will overhang and catch your sleeve every time you pass.
Labels matter more here than in a walk-in pantry, since you are reading at an angle. I use painter’s tape and a marker for a trial week, then commit to printed labels once I know what I actually reach for.
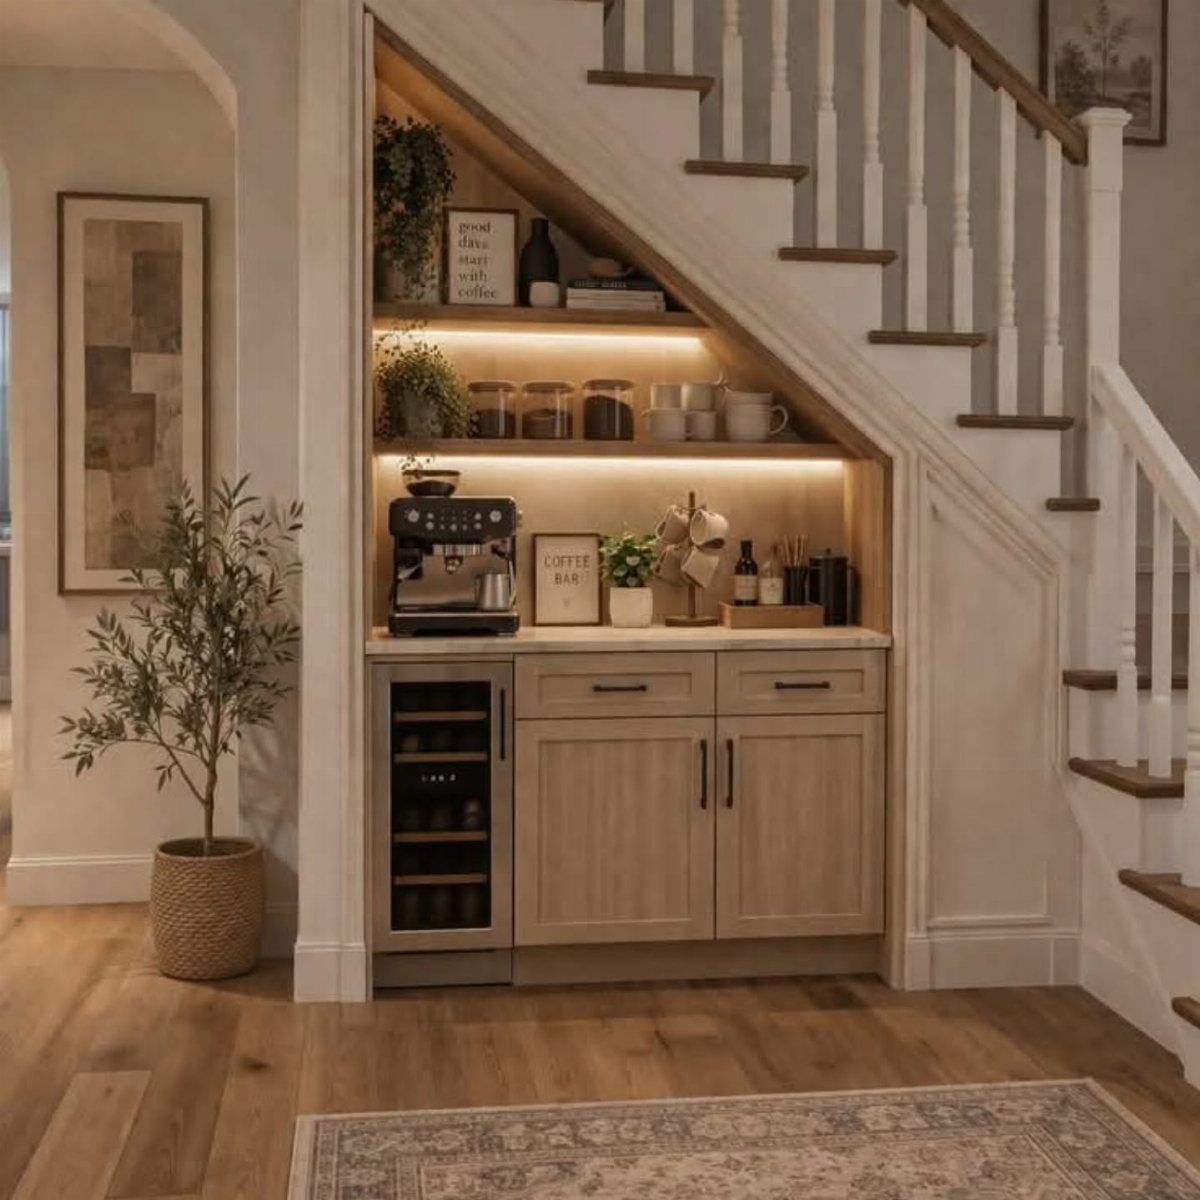
2. Under-stairs Pantry Coffee Station
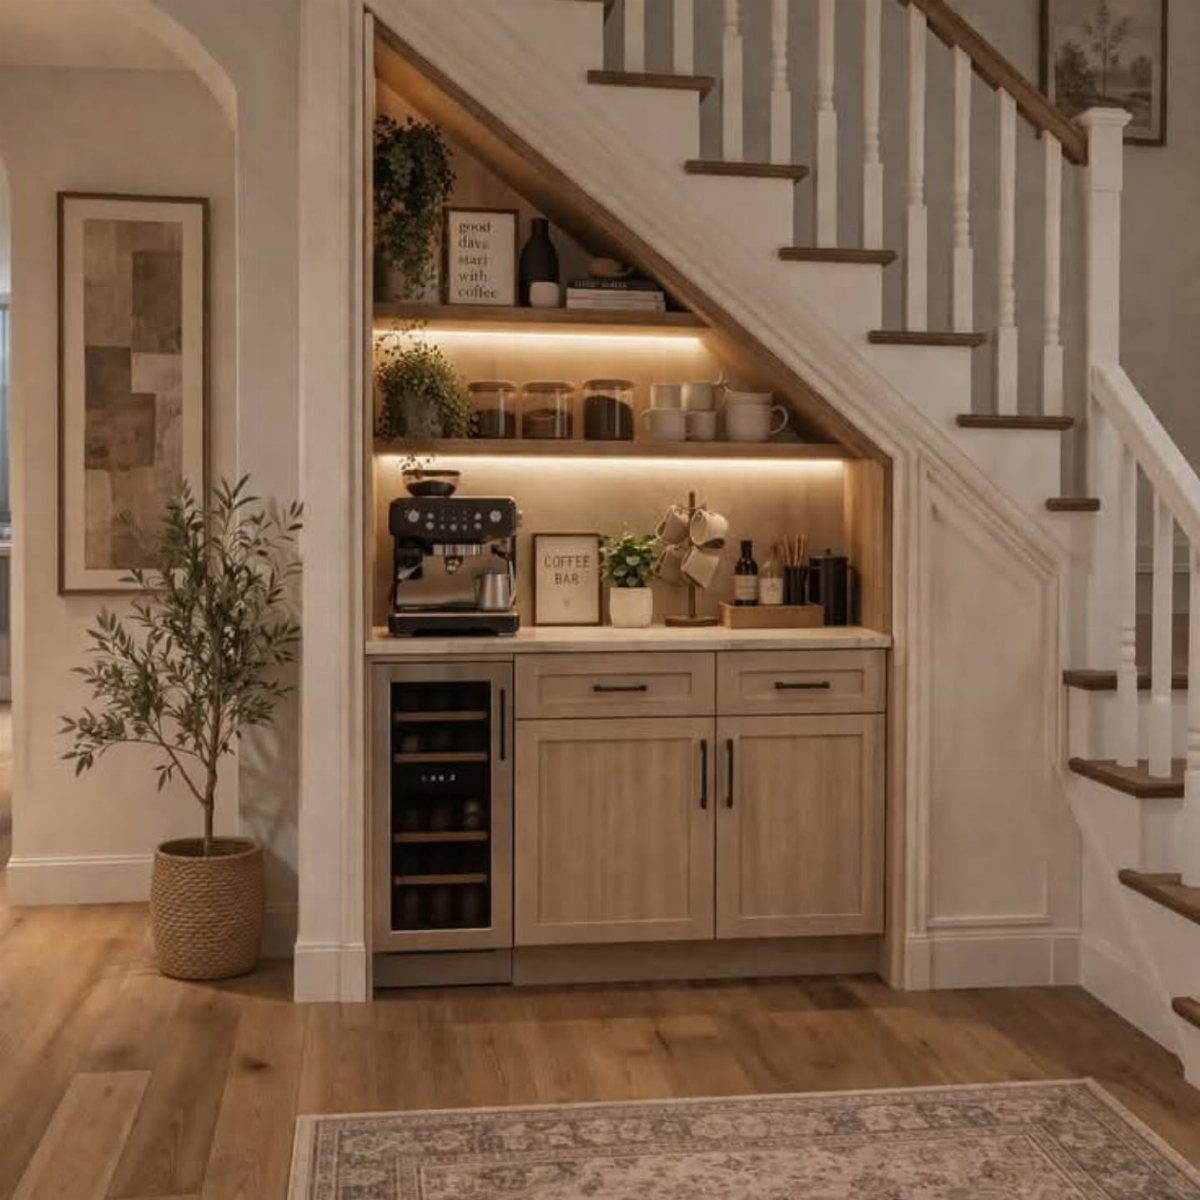
A coffee station carved from under-stairs cabinet space works best when it borrows its paint color from the main kitchen, so the two rooms read as one plan rather than a leftover corner.
I would rough in power first, then size the countertop depth to your machine’s drip tray plus a little clearance. The "COFFEE BAR" signage is optional; the function is not.
3. Walk-In Under Stairs Pantry
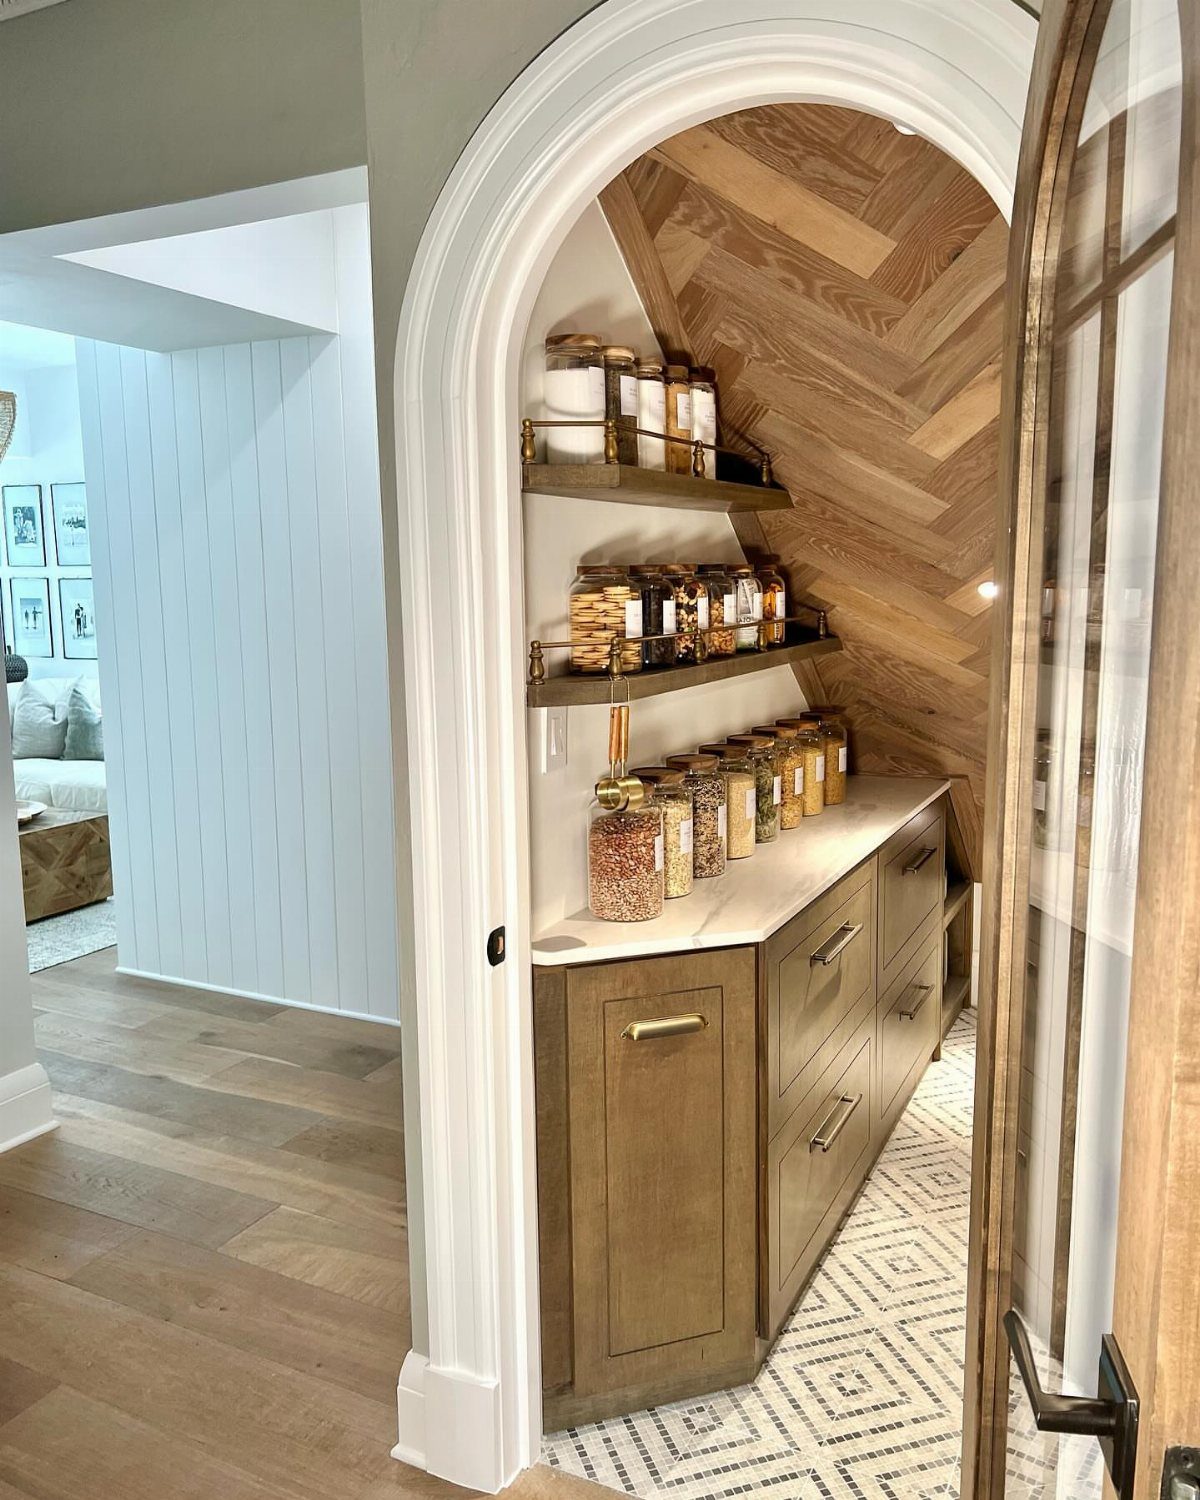
An arched doorway turns a walk-in under-stairs pantry from storage into architecture, but the real work is inside the slope.
Herringbone wall paneling and patterned tile raise the finish level, though I would spend first on the shelf layout: the back wall under the lowest stair stringers often drops below usable shelf height, which leaves that zone better suited to roll-out bins on the floor.
I keep open shelving at eye level and reserve the slope zone for less frequent items. Glass jars on display only work if you are committed to decanting; otherwise, they collect dust and glare.
Here’s how interior designers transform these corners into the perfect under-stairs pantry, with tips, tricks, and ideas to navigate those unusual angles and slanted ceilings to make them a design feature rather than an architectural inconvenience.
4. Sloped Ceiling Pantry Shelving
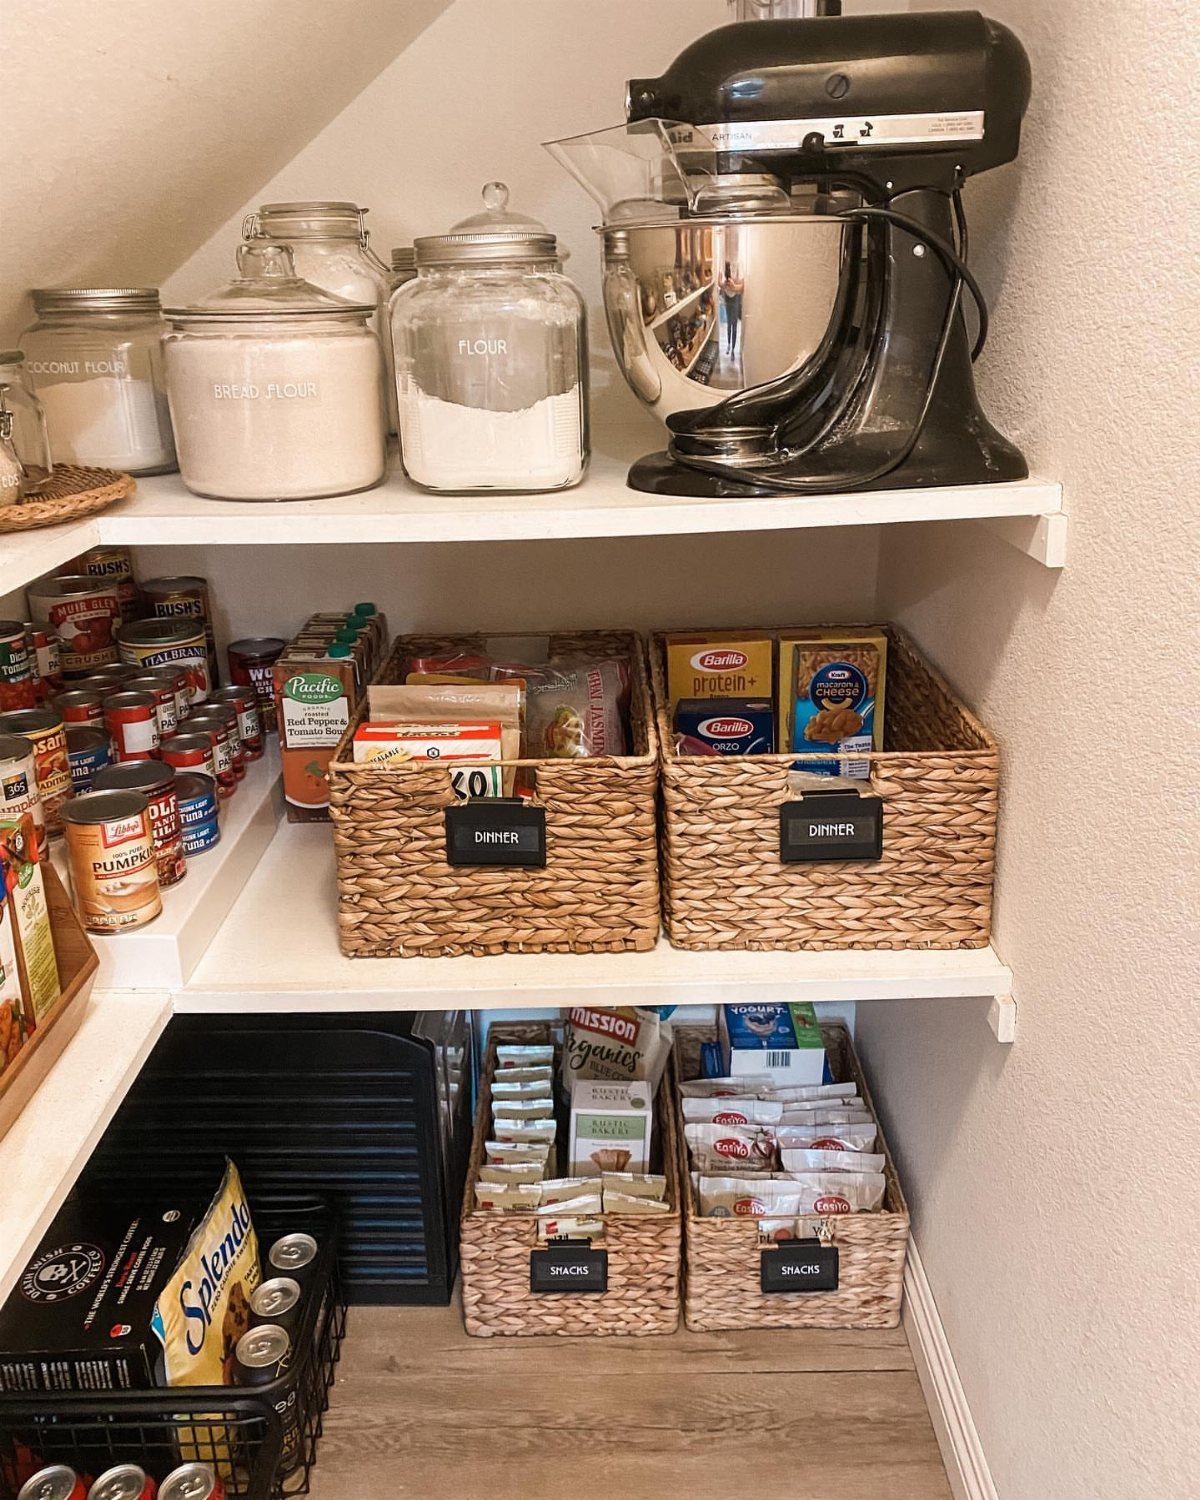
Woven baskets marked "DINNER" and "SNACKS" hide what jars cannot, and the labels matter because you will not see the contents from below.
I would build in small increments from the slope down, not try to maximize every cubic inch; the lost space is less annoying than a jar that will not slide out without tilting.
Benefits of Under Stairs Pantry
The space under a staircase is usually dead volume or a catch-all for boots and bags you forgot you owned.
Converting it to pantry storage recovers square footage without touching your kitchen’s footprint, which matters in older homes where expanding outward means permits and foundation work. I would think about what the kitchen actually lacks before deciding on shelf depth.
Freeing up cupboard space is the obvious win: bulk storage and small appliances move under the stairs, and if your kitchen already works fine, that zone becomes overflow for seasonal items you reach for less often.
A tailored layout beats a standard closet kit because stair pitches vary; a shelf that clears the stringers at the front can hit drywall further back where the ceiling drops, and only measuring your own angles tells you where that point falls.
The awkward geometry is the point: fitted shelving or pull-out drawers turn that slope into usable volume rather than fighting it.
Organization Strategies
Clear bins earn their place in a sloped pantry because you are often reading labels from below or at an angle where the lid blocks the contents.
I would group by function rather than by food type alone: a "dinner" bin holds pasta, sauce, and the odd seasoning packet together, which saves opening 3 containers when you are already crouched under a low ceiling.
Airtight seals matter more here than in a walk-in space, since under-stairs areas tend toward temperature swings and less air movement.
Like items together sounds obvious until you realize you have baking powder in 3 spots because each bag fit a different gap. Corralling them forces an honest count of what the space must hold.
Measuring and Planning
Standard fixed shelf heights waste vertical space under a slope because the ceiling drops faster than the shelf spacing allows.
Adjustable track systems with brackets in 1-inch increments let you tighten the gap for canned goods and recover rows that fixed shelving would lose; I would run five rows where three used to fit, at least above waist height where the load stays light.
For the bottom zone, I screw fixed cleats to framing on 3 sides; they carry weight better than clips, and the hardware cost is negligible.
Bulk bins, appliances, and cases of liquids belong here, since the load transfers straight to wall structure instead of bowing a bracket. The split layout is what I would build: fixed and heavy below, adjustable and light above.
Ceiling height is not the number to chase; the critical measurement is where the stair stringers bottom out, because standing height may disappear faster than you expect, and that back wall is where roll-out floor bins replace shelves entirely.
Frequently Asked Questions
What is the best storage option for under the stairs?
Pull-out drawers and adjustable shelving win for me, especially in the low zones where reaching back into a fixed shelf is awkward.
Fixed cleats on three sides handle the heavy loads at the bottom better than bracket clips, and adjustable tracks with 1-inch increments recover vertical space above waist height where the ceiling drops.
Open shelving works at eye level for items you grab daily, but I would reserve the slope zone for roll-out floor bins since standing height disappears fast under the stringers.
How to style under a staircase?
Carrying the same paint from your kitchen into this space keeps the pantry from looking like an afterthought wedged into a gap.
Open shelves with glass jars give dry goods a clean look, though I only recommend them for people who will actually keep up with decanting; if not, you are just adding dusting and light glare to your routine.
An arched doorway turns storage into architecture, and herringbone wall paneling with patterned tile raises the finish level if the budget allows.
Because you are usually reading labels from below or around a corner, clear marking matters more in this setup than it would in a straight-on walk-in pantry.
What is the latest trend for pantries?
Visible storage that doubles as decor is gaining ground: glass decanters and pretty jars turn everyday ingredients into something you actually want to look at.
I am more cautious about this than some designers because it only works if you maintain it; otherwise you have dust and visual clutter.
Glazed screens or glass doors keep the separation from the kitchen while letting natural light through, which helps a narrow under-stairs space feel less like a cave.
The function still has to come first: a beautiful shelf you cannot reach is a mistake, not a trend.