Wall-mounted steel systems, DIY plywood builds, and matte black full-wall runs span from basic lumber costs to premiums that climb well past big-box stock prices.
What decides which one belongs in your garage is whether you need the floor clear for parking and projects, or whether you want closed storage that reaches from the wall to the ceiling.
The 2 1/2-inch screws that anchor standard upper cabinets into wall studs are the same across nearly every option, but only if you check your stud spacing first; garages sometimes run wider than 16 inches or hit nothing at all where an old door or window was framed.
1. Wall-Mounted Cabinets
Wall-mounted cabinets keep the floor clear for parking, work, or just moving around without dodging boxes. Wall-mounted cabinets above a workbench give you storage and a work surface without giving up the same wall twice.
Before you order, check your garage wall framing. Standard stud spacing will carry the load fine, but if you hit wider spacing or block walls, you need the right anchors or a plywood backer first.
I always measure the tallest item I plan to store and add clearance above it; nothing worse than a cabinet that fits the wall but not your gear.
Installation is a bit of a larger chore, which includes drilling anchors into your garage’s frame studs. If that sounds like something you’re comfortable with, the benefits of mounting a cabinet to the garage wall are substantial.
2. Custom Cabinetry for Maximum Storage
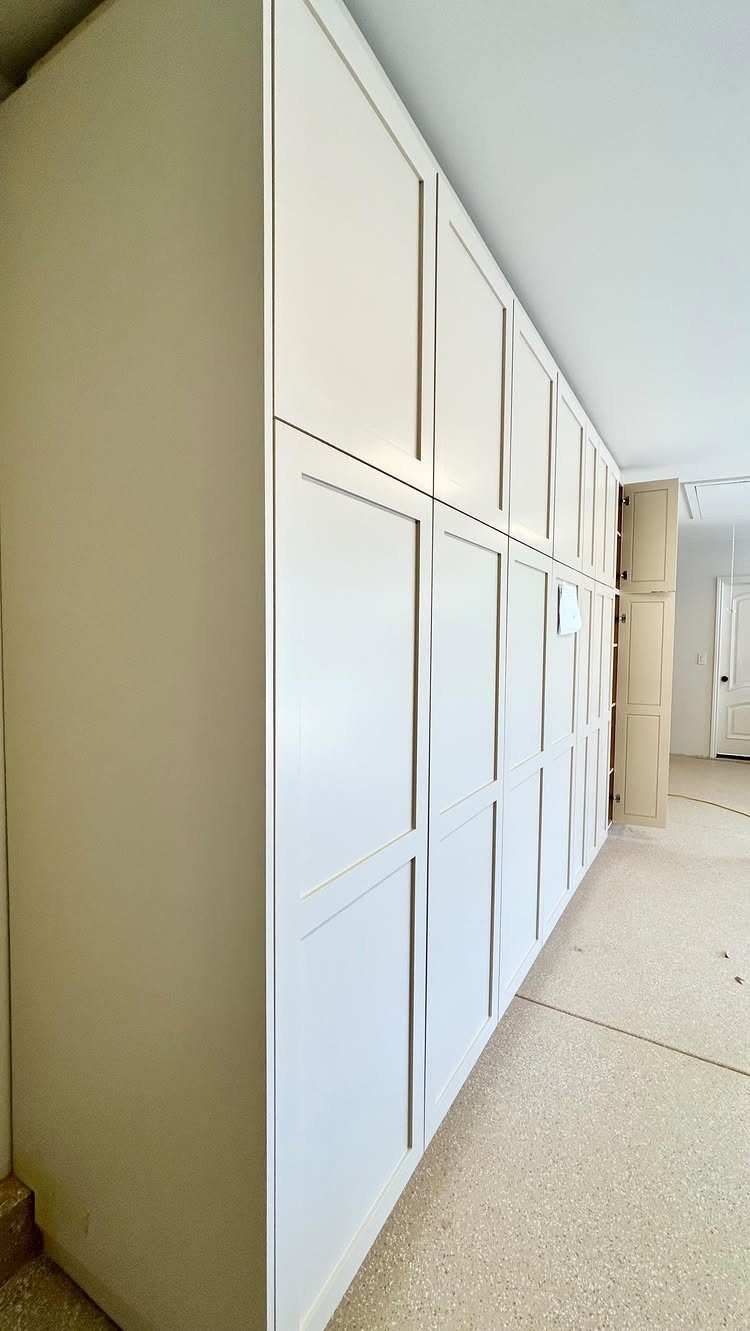
Custom cabinetry fills a wall without the gaps and compromises of modular units. Shaker-style doors read more kitchen than garage, which works if your garage opens to the house or you just prefer it tidy.
Lead time and cost are the tradeoffs: a local cabinet shop will measure, build, and install, but you are paying for that service.
I would go this route if I planned to stay in the house long-term, or if standard cabinet widths leave you with dead space at the end of every run.
Ask for 3/4-inch plywood boxes, not particleboard; garages see humidity swings that cheap carcasses do not survive.
3. Modern Garage Cabinets
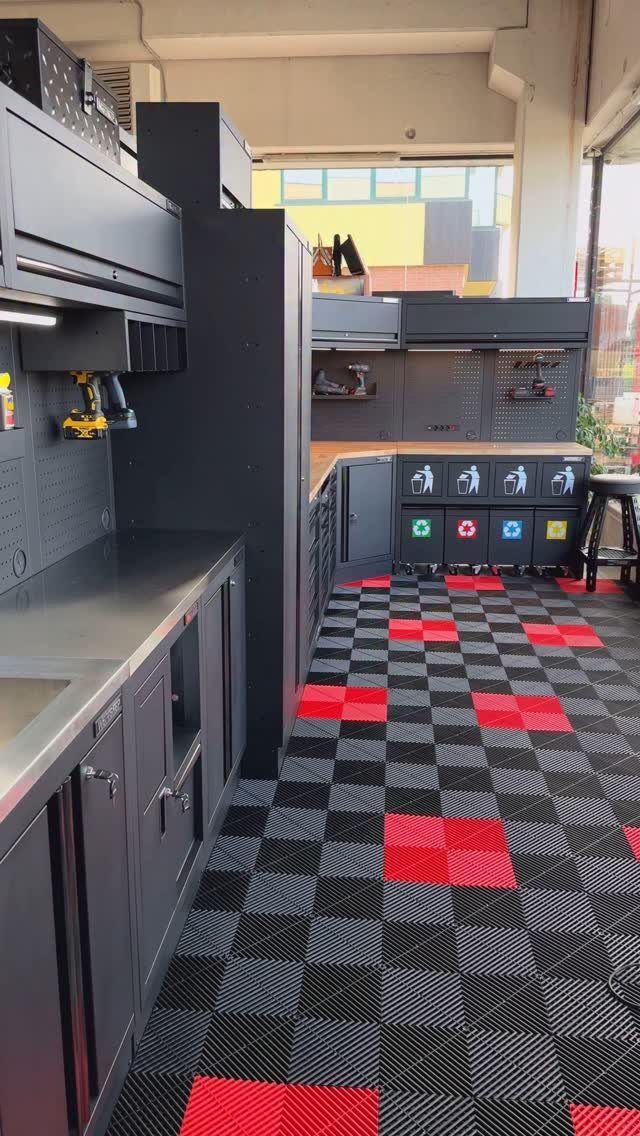
Bold flooring can tie a garage together, though I would skip it unless the rest of the house already goes there.
What matters more is the countertop: stainless steel takes welding splatter and solvent spills better than laminate or wood, and if you are buying a whole system, that surface is where your money earns its keep.
Check the cabinet depth before you buy; deeper ones swallow bulky tools but steal floor space you might need for a project in progress.
4. Workbench with Cabinets
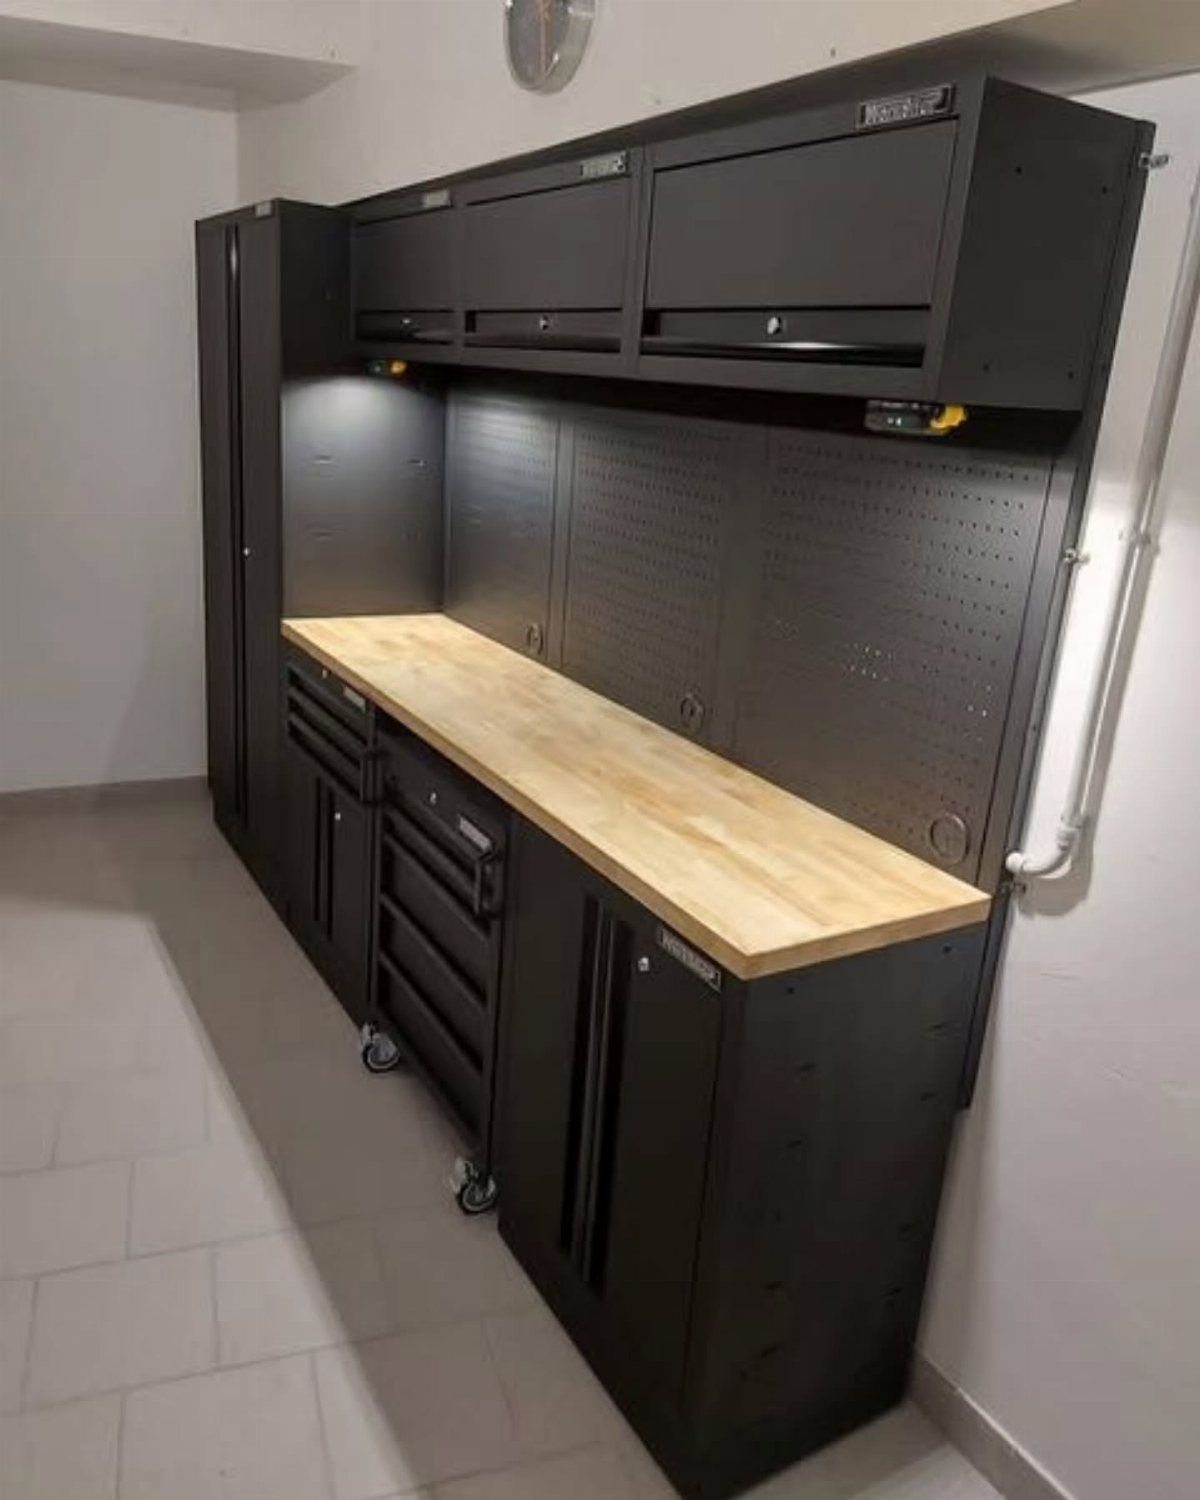
A workbench with cabinets underneath and wall-mounted units above puts everything for one job within arm’s reach.
Under-cabinet lighting is the detail I would not skip; garage overheads cast shadows exactly where you are trying to see a measurement or a fastener.
The pegboard backsplash works for hand tools you reach for constantly, though I prefer slatwall or a French cleat for heavier items.
If you are buying a matched system, check whether the bench height suits you: standard height works for most, but a small difference matters by hour three of a project.
5. DIY Plywood Garage Cabinets
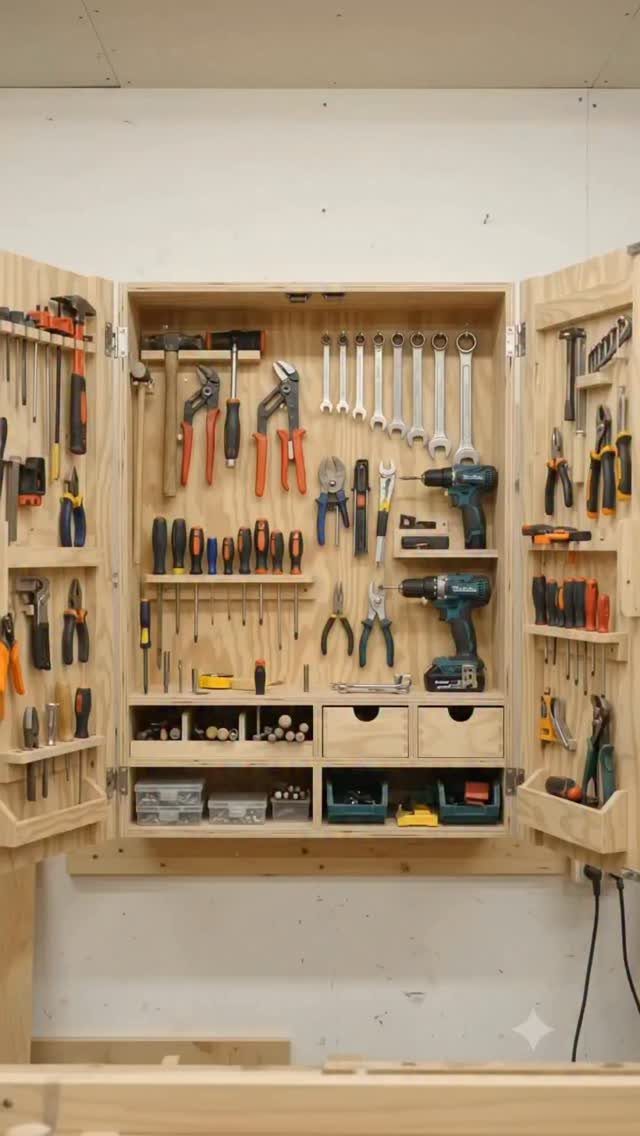
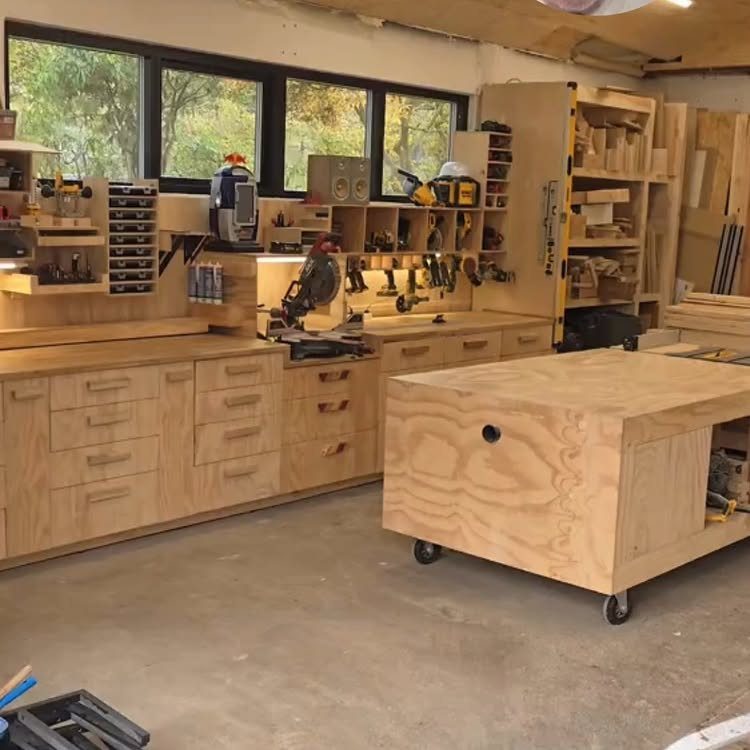
Plywood garage cabinets you build yourself cost less than steel or coated particleboard systems, and you get exactly the dimensions you need. An open tool cabinet shows the other advantage: every interior surface becomes storage.
Doors hold wrenches, the back panel holds drills, shallow drawers keep hardware sorted. I would use quality birch plywood, not construction-grade sheathing; the extra cost per sheet buys flat, void-free panels that take a finish and hold a hinge.
Build the carcass square or nothing fits after. A track saw makes the cleanest cuts, but a straightedge and circular saw work if you go slow and check your blade is square to the shoe.
6. Built-In Cabinets Around Refrigerator
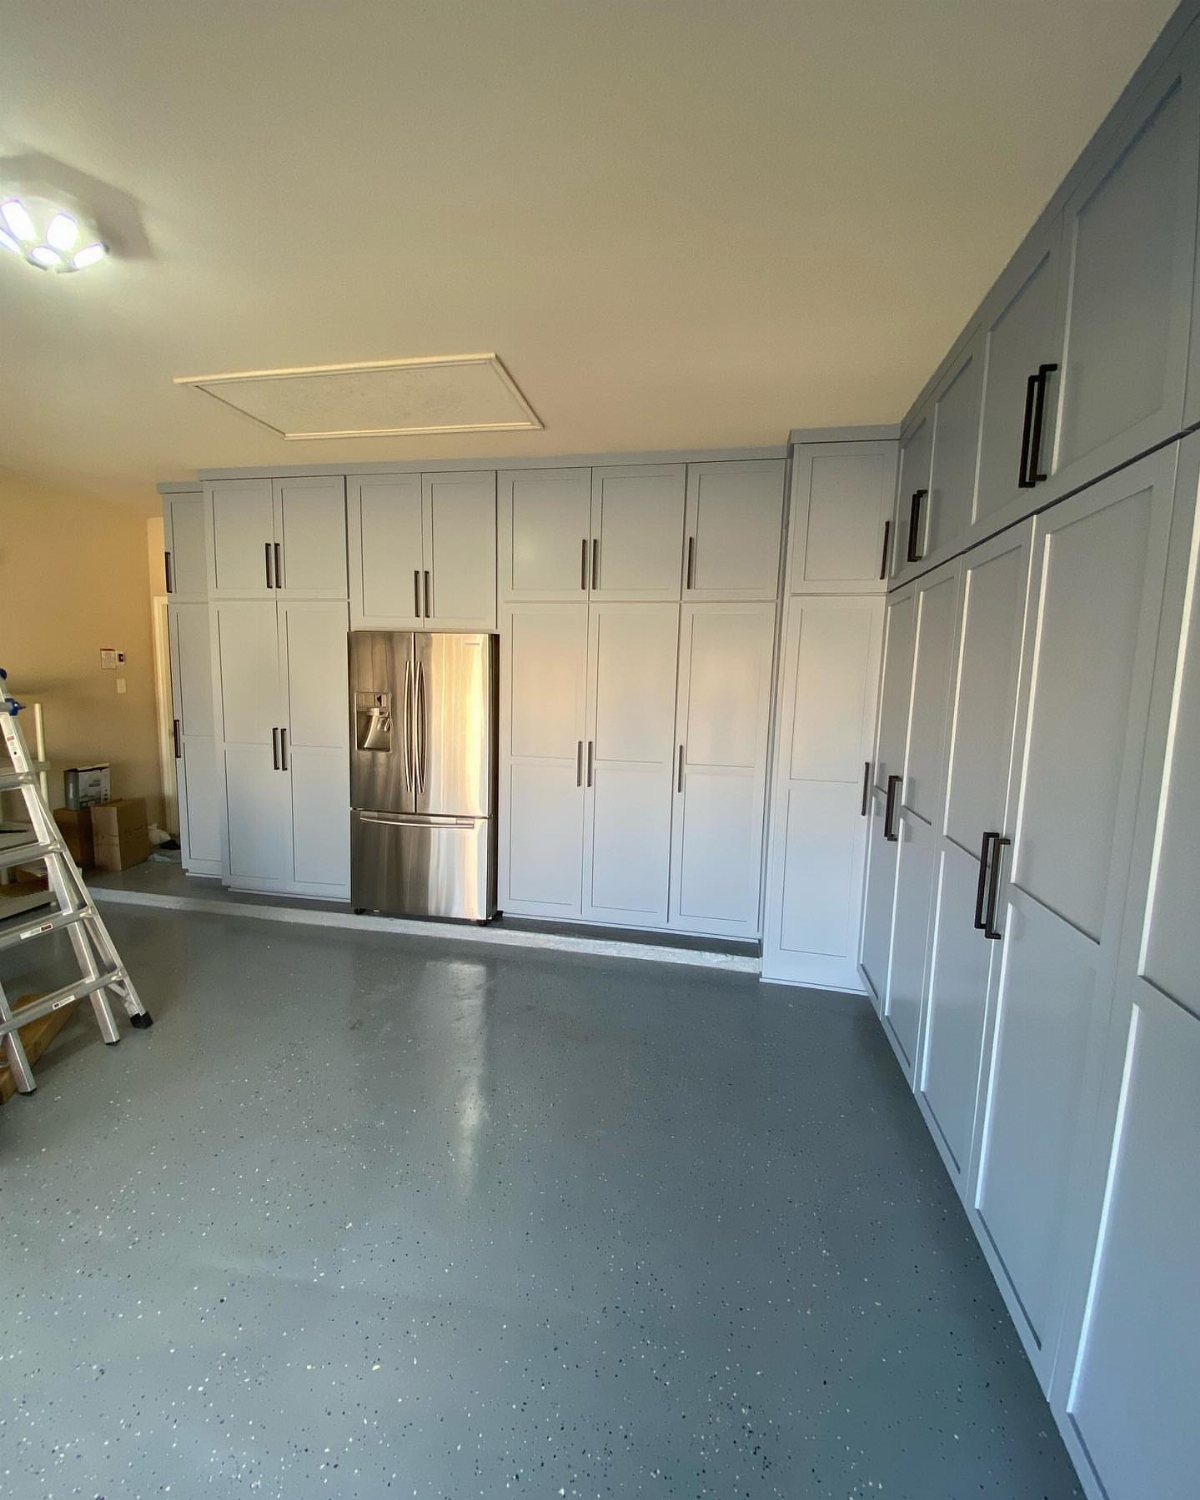
Built-in cabinets around a refrigerator turn a garage corner into something closer to a kitchenette or a serious workshop break area.
Light blue keeps the wall from feeling like a solid mass of cabinetry; dark handles against it give you something to grip without visual noise.
Ventilation matters most: a refrigerator in a garage, especially in a hot climate, works harder than the one in your kitchen, and stuffing it into a tight box without airflow shortens its life.
Leave a gap minimum on the sides and top, or specify a louvered toe kick and a gap at the upper cabinet.
7. Laundry and Garage Wall Cabinets
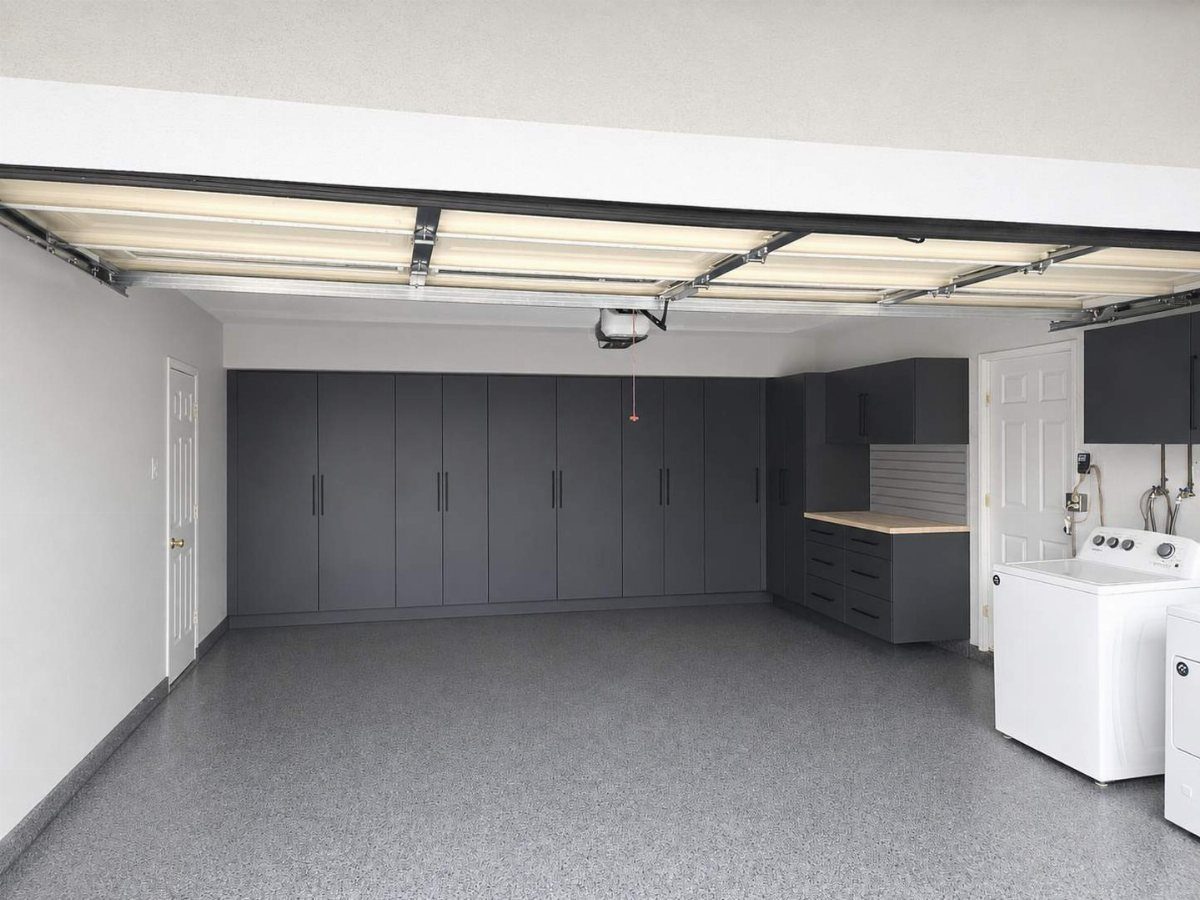
Laundry and garage wall cabinets keep two messy zones under one tidy roof. Dark gray full-height units along the back wall swallow cleaning supplies, bulk paper goods, and seasonal overflow that would otherwise colonize the laundry corner.
Check your appliance dimensions before you order; standard cabinets fit around side-by-side units, but stacked washers and dryers need a different run.
I would leave the countertop open between machines and wall cabinets for folding space, not storage. The workbench visible here is a smart add if you actually fix things; otherwise it becomes a surface for collecting clutter.
8. Floor-to-Ceiling Storage Cabinets
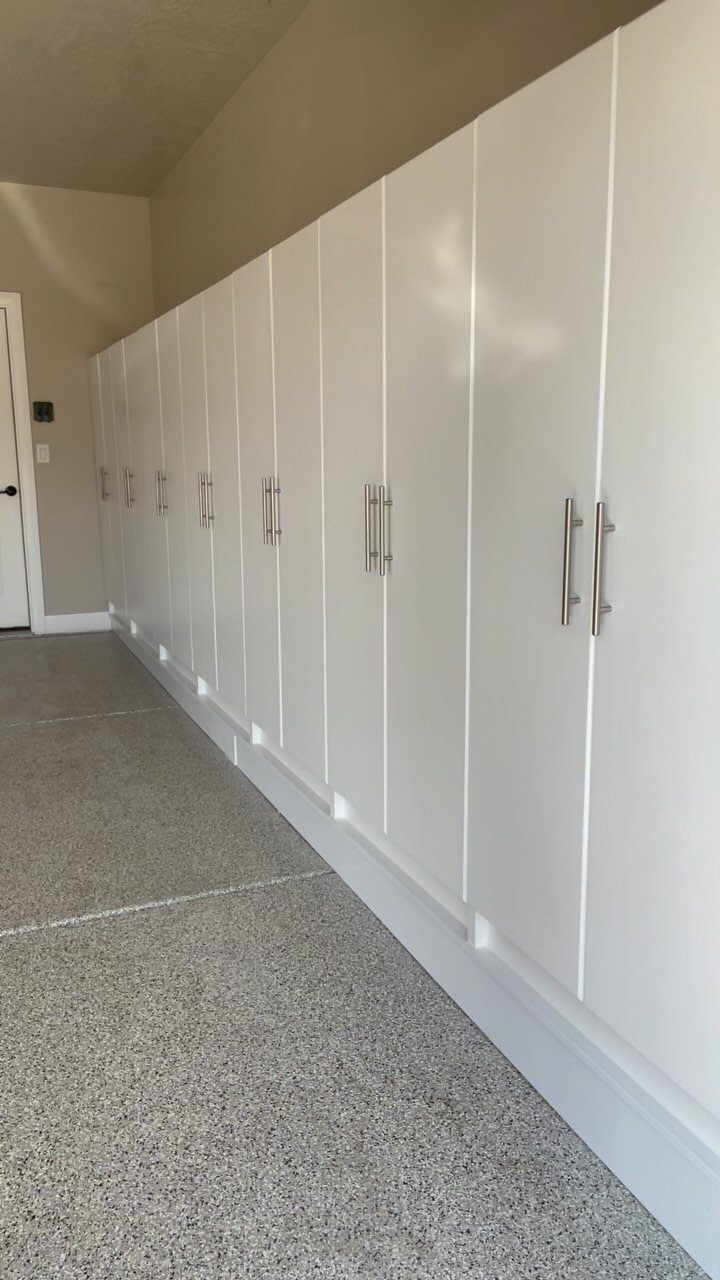
Floor-to-ceiling cabinets erase visual noise by hiding every last item behind one clean plane. White with silver handles keeps the look light against that fleck epoxy floor, though I would expect fingerprints to show.
Standard ceiling height makes the cabinet order straightforward, but anything taller needs a custom stack or a bulkhead above.
Measure twice, because scribing filler strips to an uneven garage slab is miserable work. These suit households with gear to hide and a preference for garages that look like rooms, not workshops.
9. Cabinets with Slatwall Backsplash
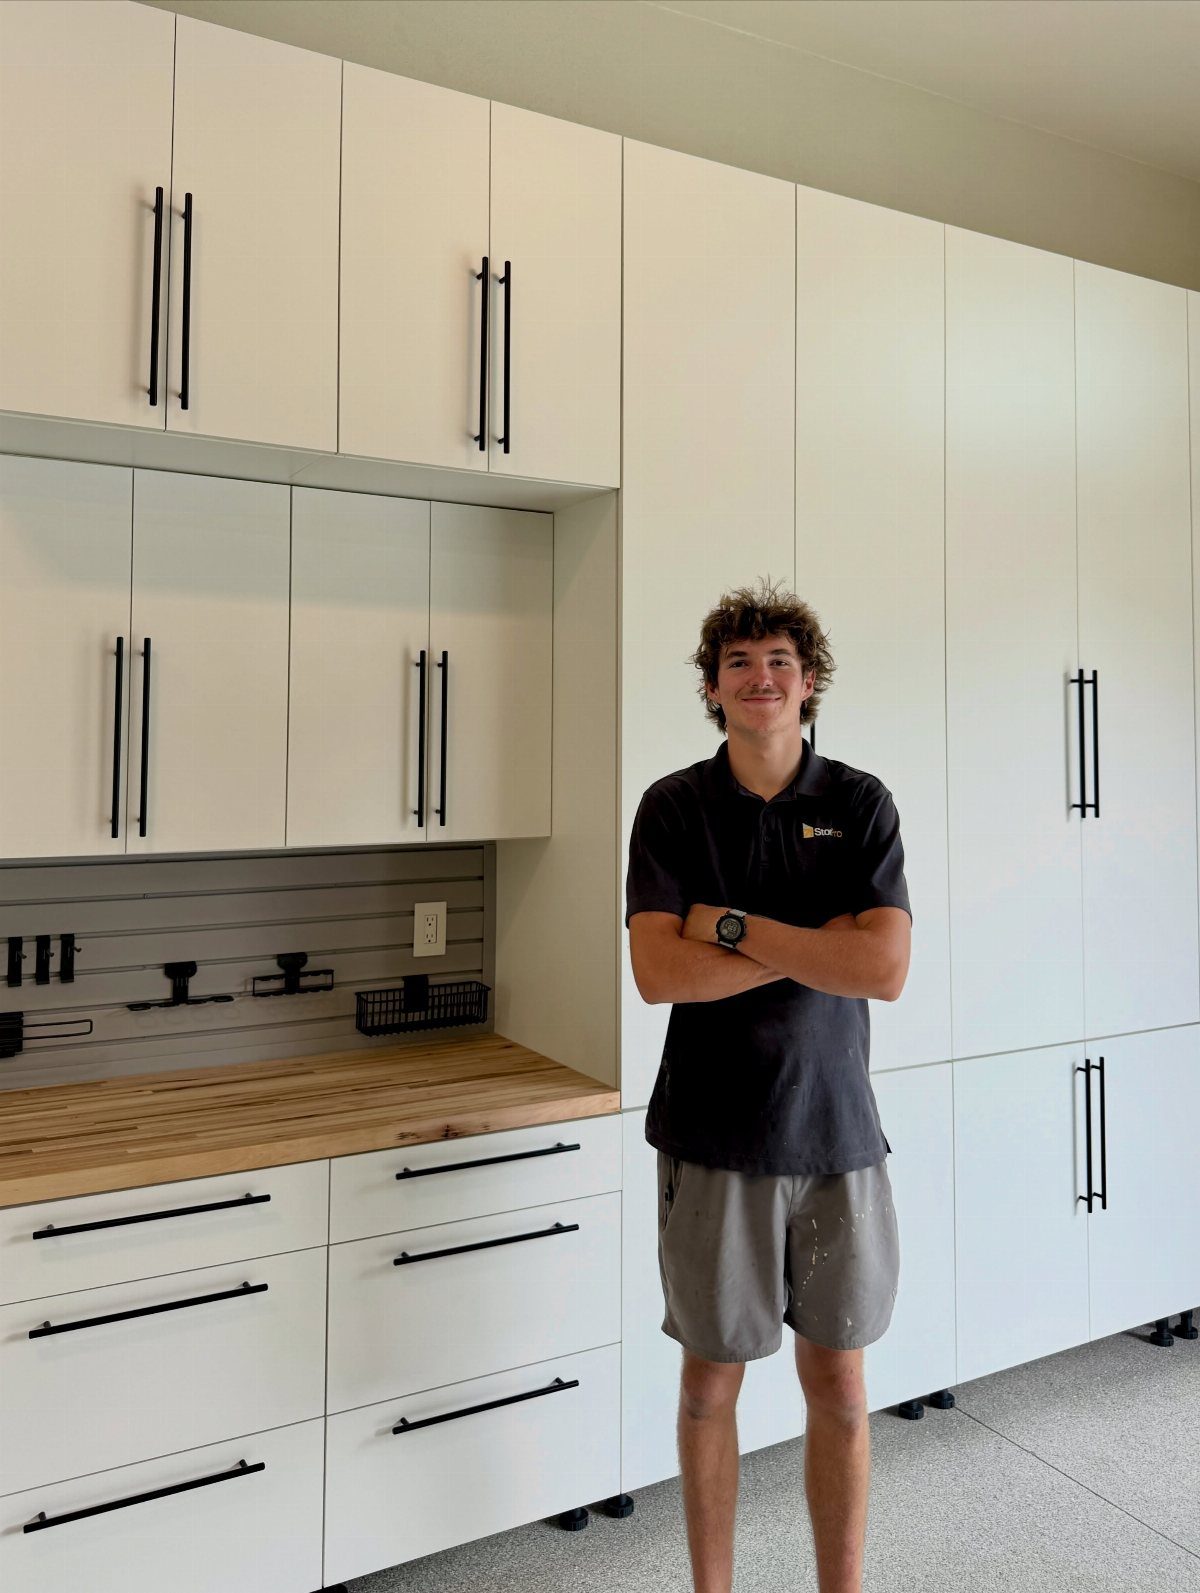
White cabinets with black handles and a wood countertop give you closed storage below, open storage between.
The gray slatwall panel in that middle zone is where this idea earns its keep: hooks, bins, and tool holders move in minutes without drilling new holes.
I would install the slatwall first, then the cabinets, so the panels run behind the uppers without a gap.
The wood countertop needs sealing if you are cutting oil-soaked parts or staining projects; otherwise it darkens unevenly where you stand most often. A young man’s setup, but the system works at any age.
10. Freestanding Tall Metal Locker Cabinets
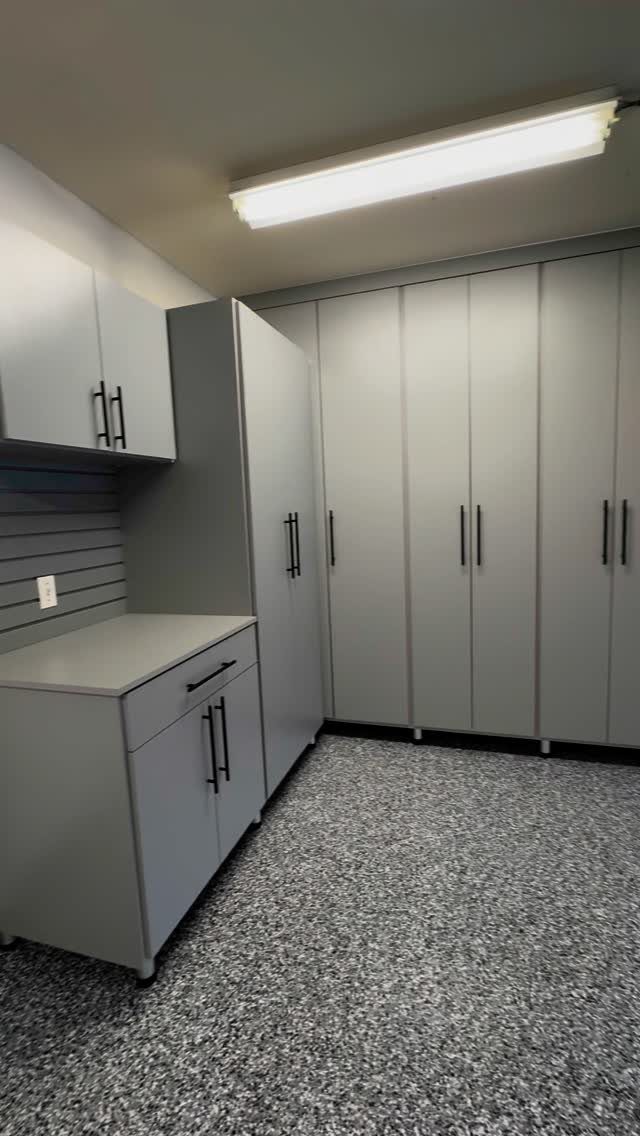
Freestanding tall metal lockers bring the gear-closet logic of a high school hallway into a garage. Light grey units with black handles mix with built-in cabinets rather than replacing them, which keeps the wall from reading as a barracks.
Lockers shine for households where multiple people store personal gear: sports equipment, work boots, hunting clothes that should not mingle. Each person gets a bay; nothing gets "borrowed."
These need floor space a wall-mounted system would not. I would anchor them to the wall regardless, earthquake country or not.
11. Sleek Matte Black Garage Cabinets
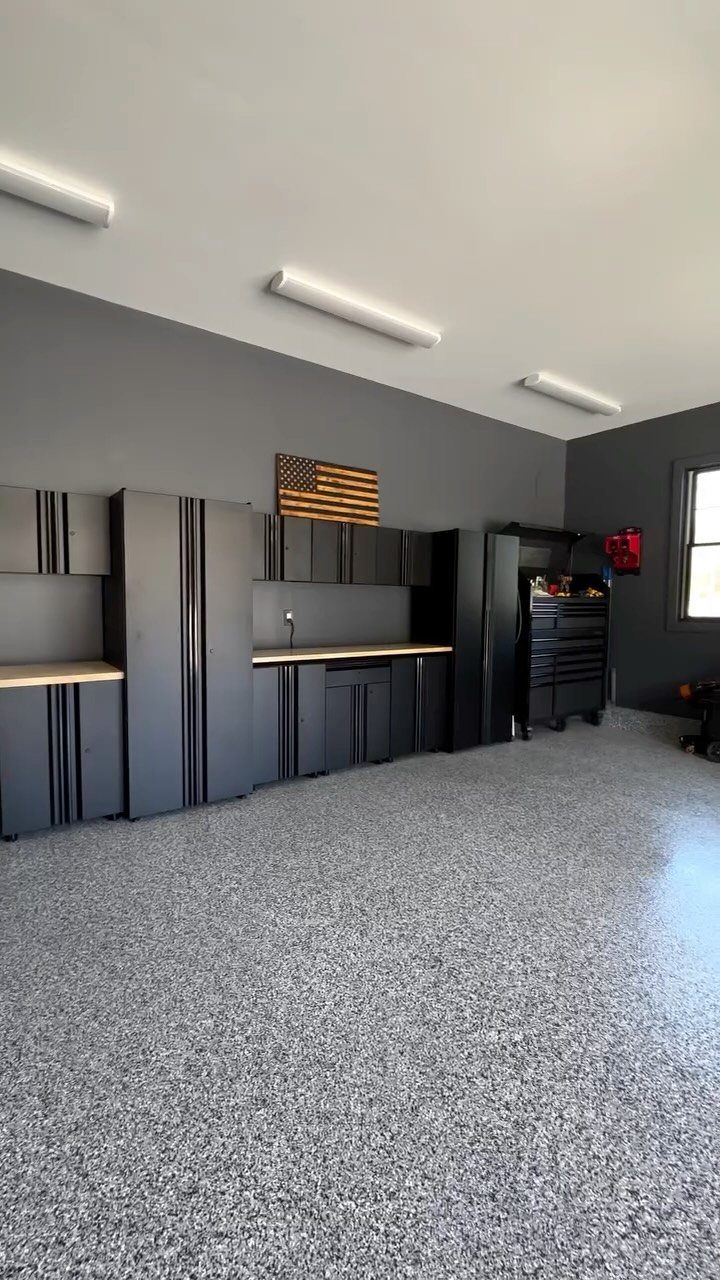
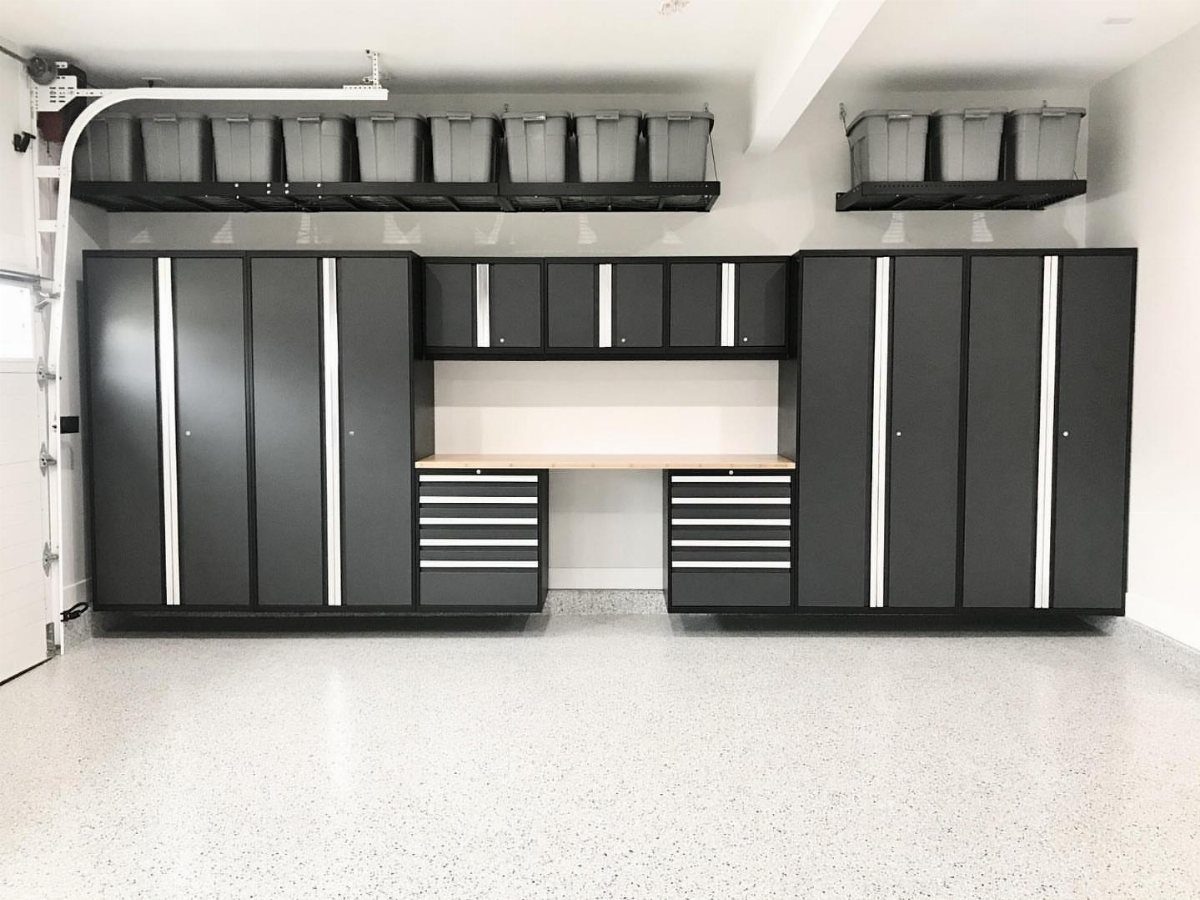
Matte black garage cabinets read deliberate, not default, when the whole system matches. Against gray walls and a fleck floor, the darkness becomes architecture instead of absence.
This look needs commitment: one black element and the rest light reads as a mistake, but full black risks turning the space into a cave without good overhead lighting.
The rolling tool chest visible here is the practical heart; I would spec that first and build the cabinet run around its dimensions.
Budget for more than you think, black finishes carry a premium over standard colors and show dust the moment you finish cleaning.
Planning Your Garage Storage
Start by taking stock of what you actually own before you pick a cabinet style.
Tools that outgrew their box, sports gear that migrates across the floor, seasonal bins that only open in December; each needs a different kind of access.
Heavy tools belong in lower cabinets with drawers you can pull out without lifting.
Seasonal items can live higher, where reaching once a year is fine. Modular units let you shift things later when your collection grows or your hobbies change, which they will.
Sleek layouts with clean lines do not add square footage, but they read as more space than cluttered ones.
Plan for what you use weekly at arm’s reach, monthly at waist level, and yearly near the ceiling. Everything else is just building shelves for stuff you will forget you own.
Installation Tips for Cabinets
Base cabinets sit right on the garage slab.
Level them with shims, then run screws through the back panel into wall studs. A cabinet that rocks on an uneven floor will torque its doors out of square within a season.
Upper cabinets need a helper. Screw a temporary ledger board to the wall at the height your countertop plus 18 inches will be; rest the cabinet on it while you drill.
A 2×4 brace works the same way if you are working alone, holding the box level until the first screws bite.
Use 2 1/2-inch screws for standard 1/2-inch drywall.
Thicker drywall means longer screws; count the layers. Check the stud spacing before you start; standard spacing is common, but garages sometimes run wider or hit nothing at all where a door or window was framed.
A missed stud is a cabinet that leaves the wall when you load it.
Cost Considerations for Garage Cabinets
Building your own plywood cabinets runs about $150 in lumber and hardware for a single unit, or $260 for two, using quality stock. Cheaper wood drops that, though I would not go below the grade that holds a hinge without stripping.
That same money buys a fraction of a stock cabinet run from a big-box store.
Time works against precision here: your cuts determine whether the doors hang straight, and a track saw or a careful hand with a circular saw matters.
Buying finished systems escalates fast. Cheap ones cost more later when humidity swells the particleboard or the coating flakes.
The middle ground, steel or coated systems from established brands, carries a premium that shows up in longevity. I would rather build once with good plywood than replace swollen boxes later.
Black finishes and full-wall systems run higher than standard colors and single units. Budget for the whole vision, not the first cabinet you priced.
Frequently Asked Questions
What are the best wall cabinets for a garage?
Wall-mounted cabinets win if floor space is tight, since they keep parking and work areas clear.
Standard stud spacing carries most cabinet loads, though block walls or 24-inch centers call for toggle anchors or a plywood backer plate to spread the weight.
I measure the tallest item going inside, then add 6 inches of headroom; a cabinet that fits the wall perfectly still fails if your gear doesn’t fit through the door.
What are some cool ideas for a garage wall?
A slatwall backsplash between upper and lower cabinets gives you flexible open storage without drilling new holes every time you rearrange.
Slatwall goes in before the uppers so the panels run to the ceiling with no visible gap at the cabinet line.