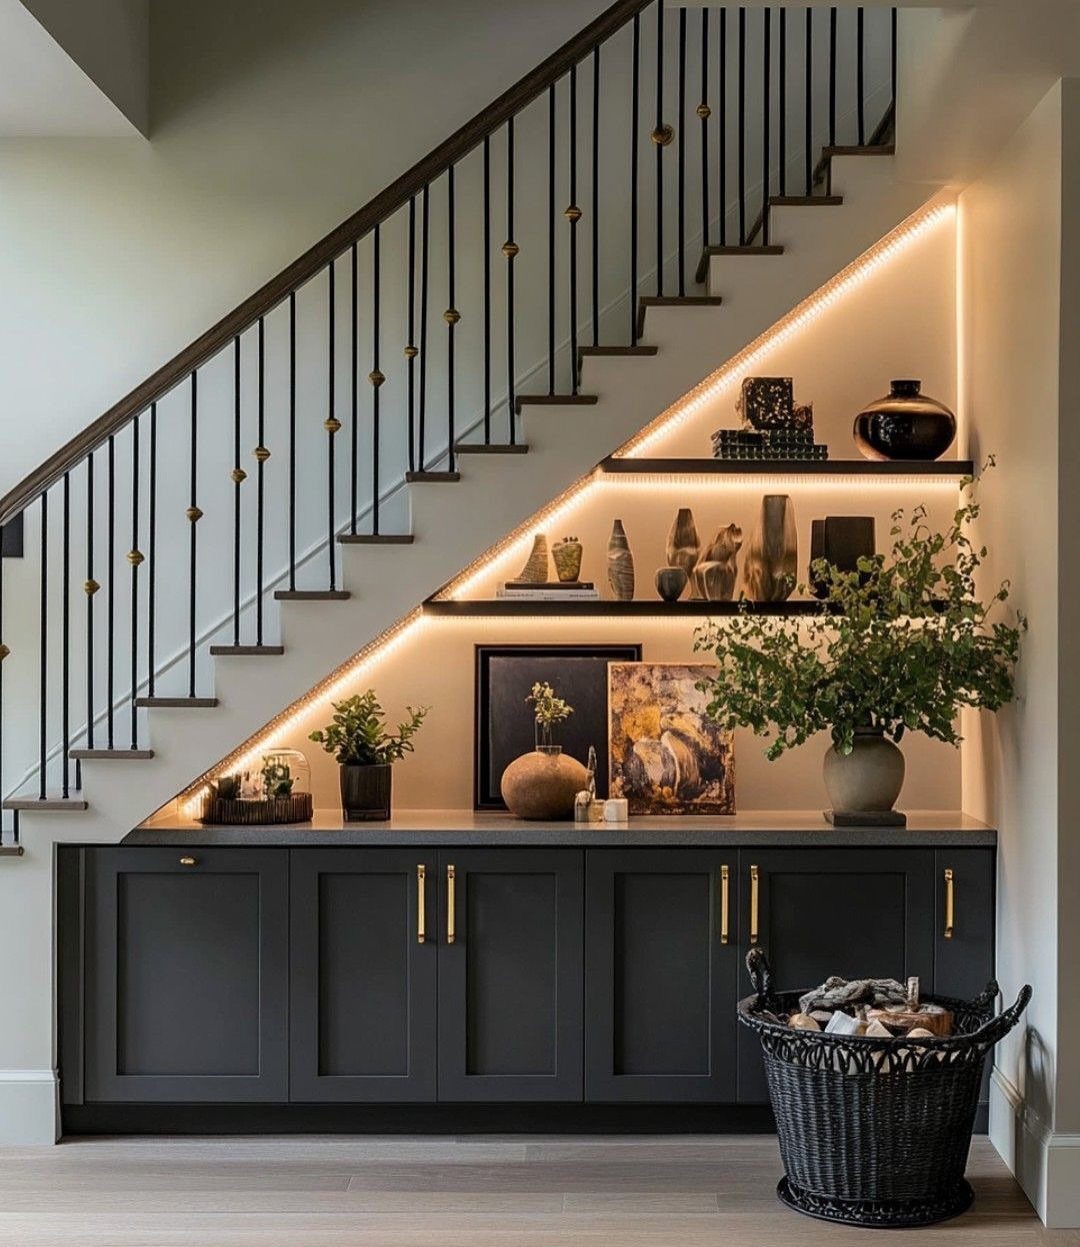
The ideas below run from a quick closet install to custom millwork that means opening up walls and rerouting ducts.
What separates the 2 is whether you are working around a bare stairwell with exposed framing or a finished wall you would rather not tear open.
1. Closet Space Under the Stairs
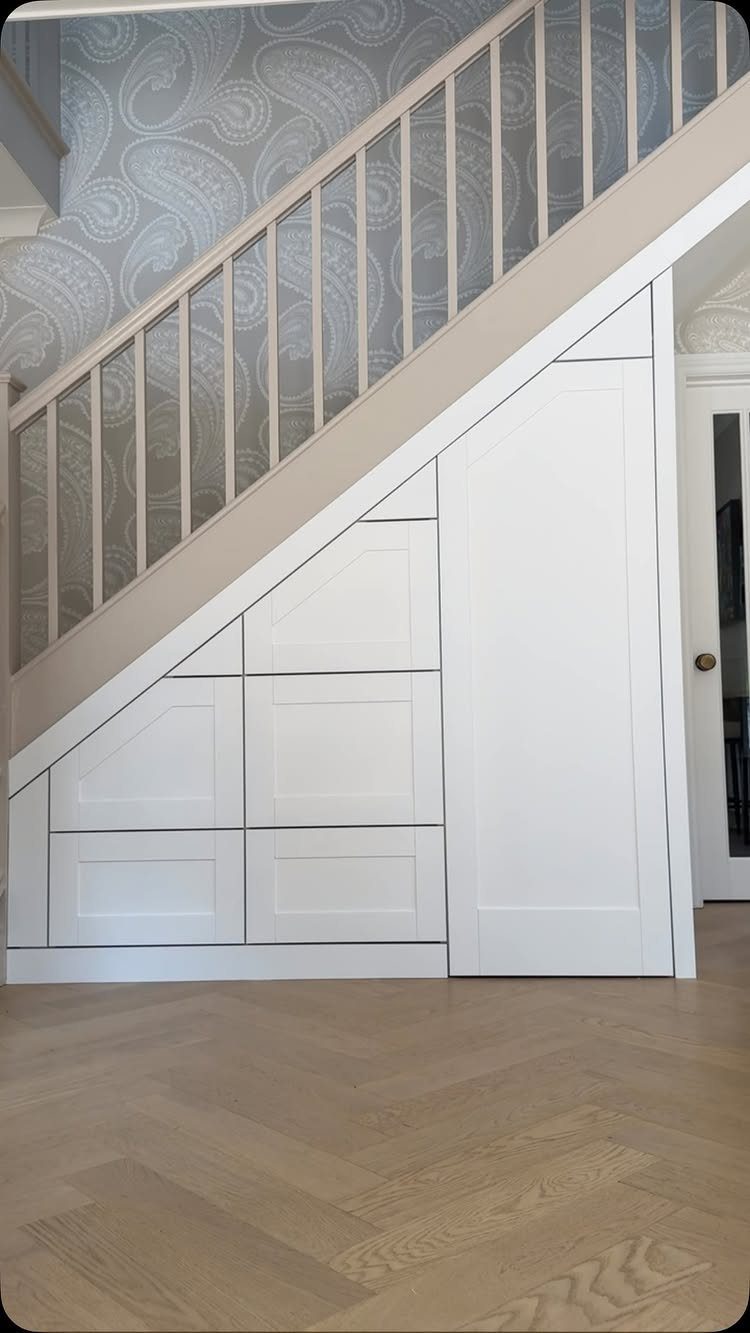
A closet under the stairs works best when you stop treating the triangle as a problem and start using the slope for hanging rods.
The shallow end takes shirts folded over a rod; the tall end holds coats on hangers. I would put drawers on casters in the deepest corner, where the ceiling drops too low for hanging anything useful.
Before you commit, check 2 things: whether the stairs are open underneath (closed risers hide the clutter, open ones do not), and whether your floor joists run parallel to the stair stringer.
If they run the other way, you may need a header to frame the opening, which adds cost and steals inches.
A white built-in with clean lines works because the staircase itself is enclosed; copy that if your basement is finished, but skip the polished look if the stairwell is still rough concrete and exposed beams.
2. Laundry Room
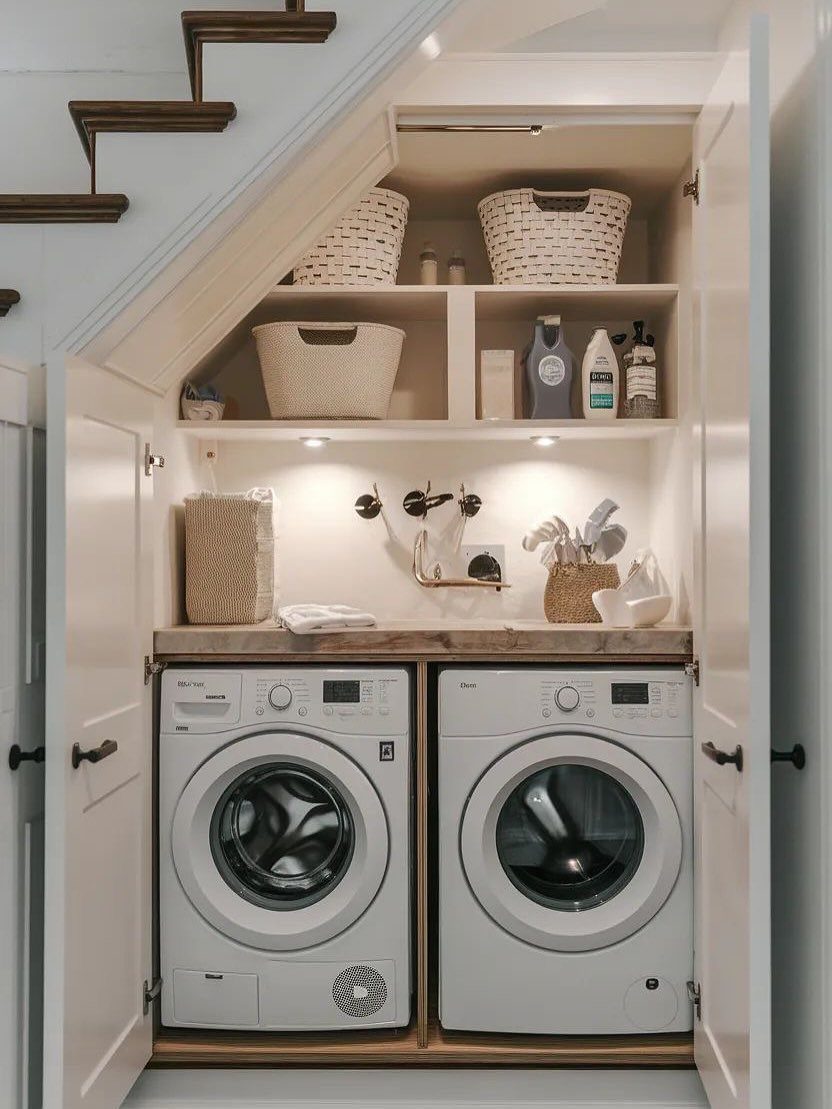
Stacking a washer and dryer under the stairs saves the floor space a full laundry room would eat, but you lose easy ventilation.
Front-loaders need room to breathe behind them, and the angled ceiling of a stairwell rarely leaves enough clearance for proper ducting. I would check the manufacturer specs for rear clearance before I cut any cabinet faces.
Open shelving above the machines is the right call for a tucked-away space.
Closed cabinets in that tight corner are hard to reach and tend to collect damp air. Baskets on open shelves let you see what you have and let air move.
If your stairs are the main route to the basement, the sliding or folding door shown matters more than you think; a swinging door into that narrow passage is a daily annoyance.
3. Display Area
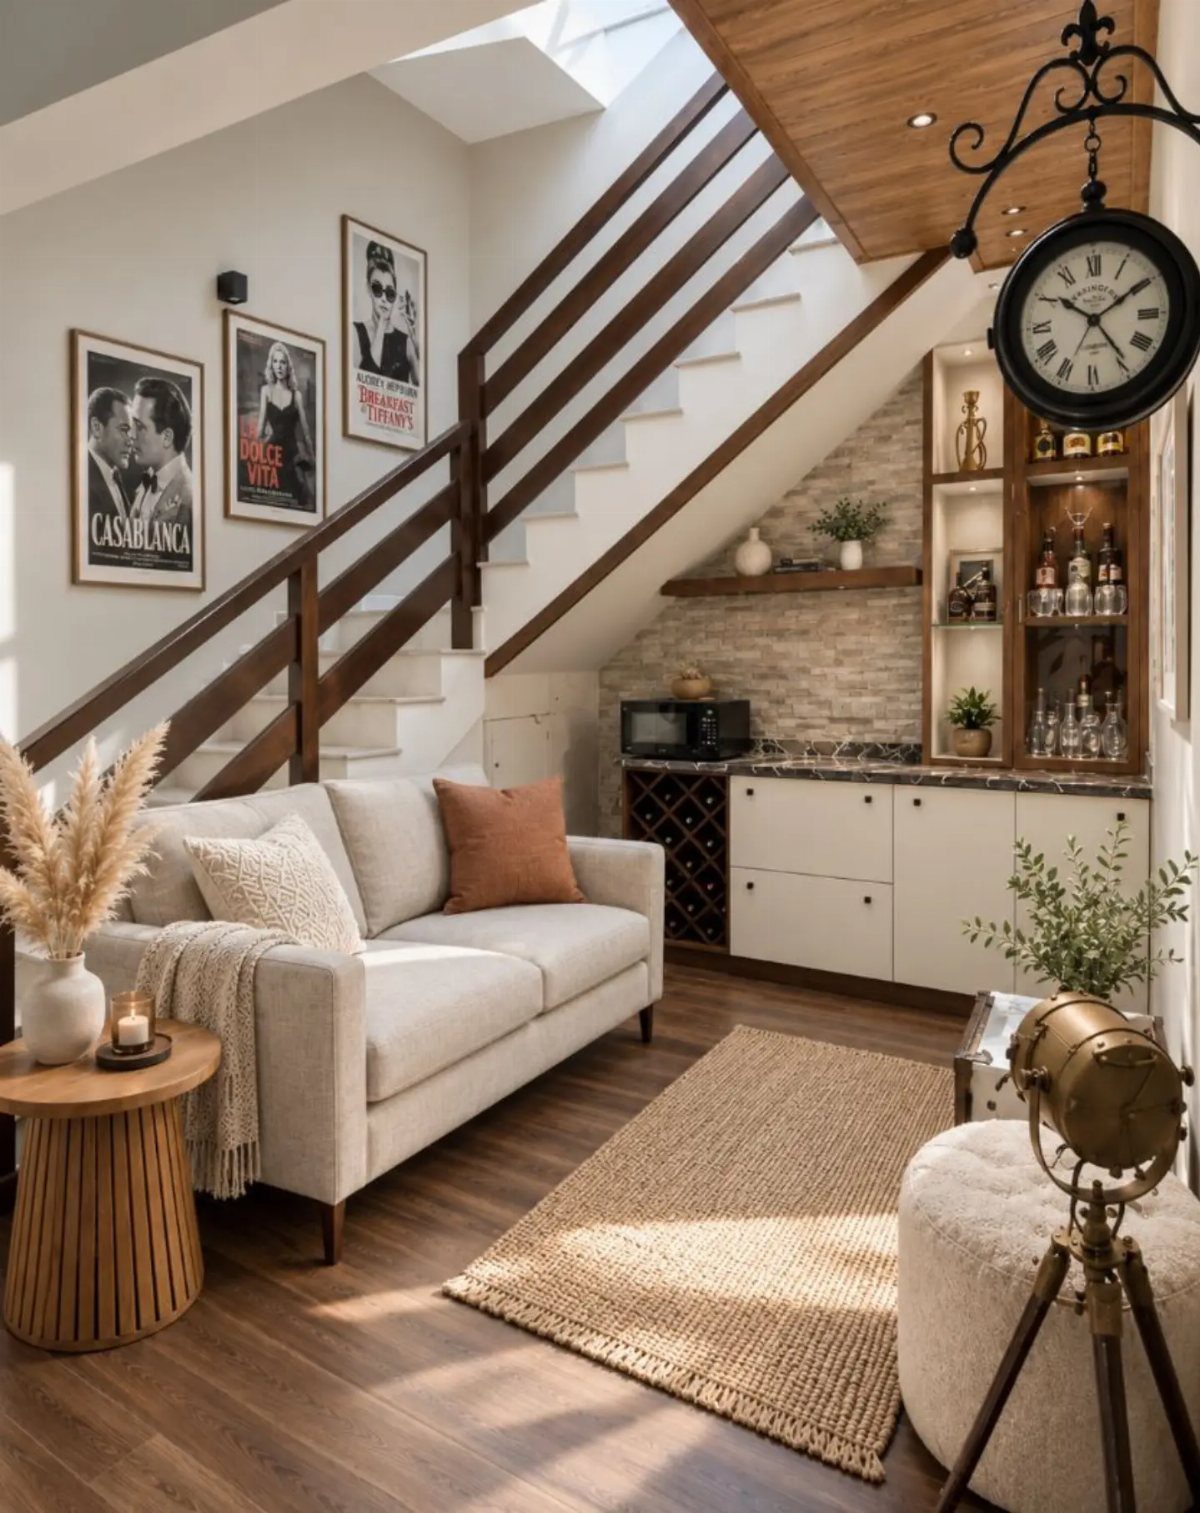
A display area under the stairs only works if you already own something worth showing.
A wine rack and glass shelving suit someone who collects bottles or glassware; if you do not, this becomes a dust trap for objects you bought to fill the space.
I would wire LED strips on a dimmer before I installed any shelves. Lighting makes the difference between a dark cave and a deliberate feature, and retrofitting wiring after the millwork is in costs triple.
The "Casablanca" and "La Dolce Vita" posters flanking the nook give it a sense of place; without that surrounding context, the display can feel like a furniture showroom.
Build this idea only if the stair wall faces into a room you actually live in, not a passageway you rush through.
4. Under-Stair Food Pantry
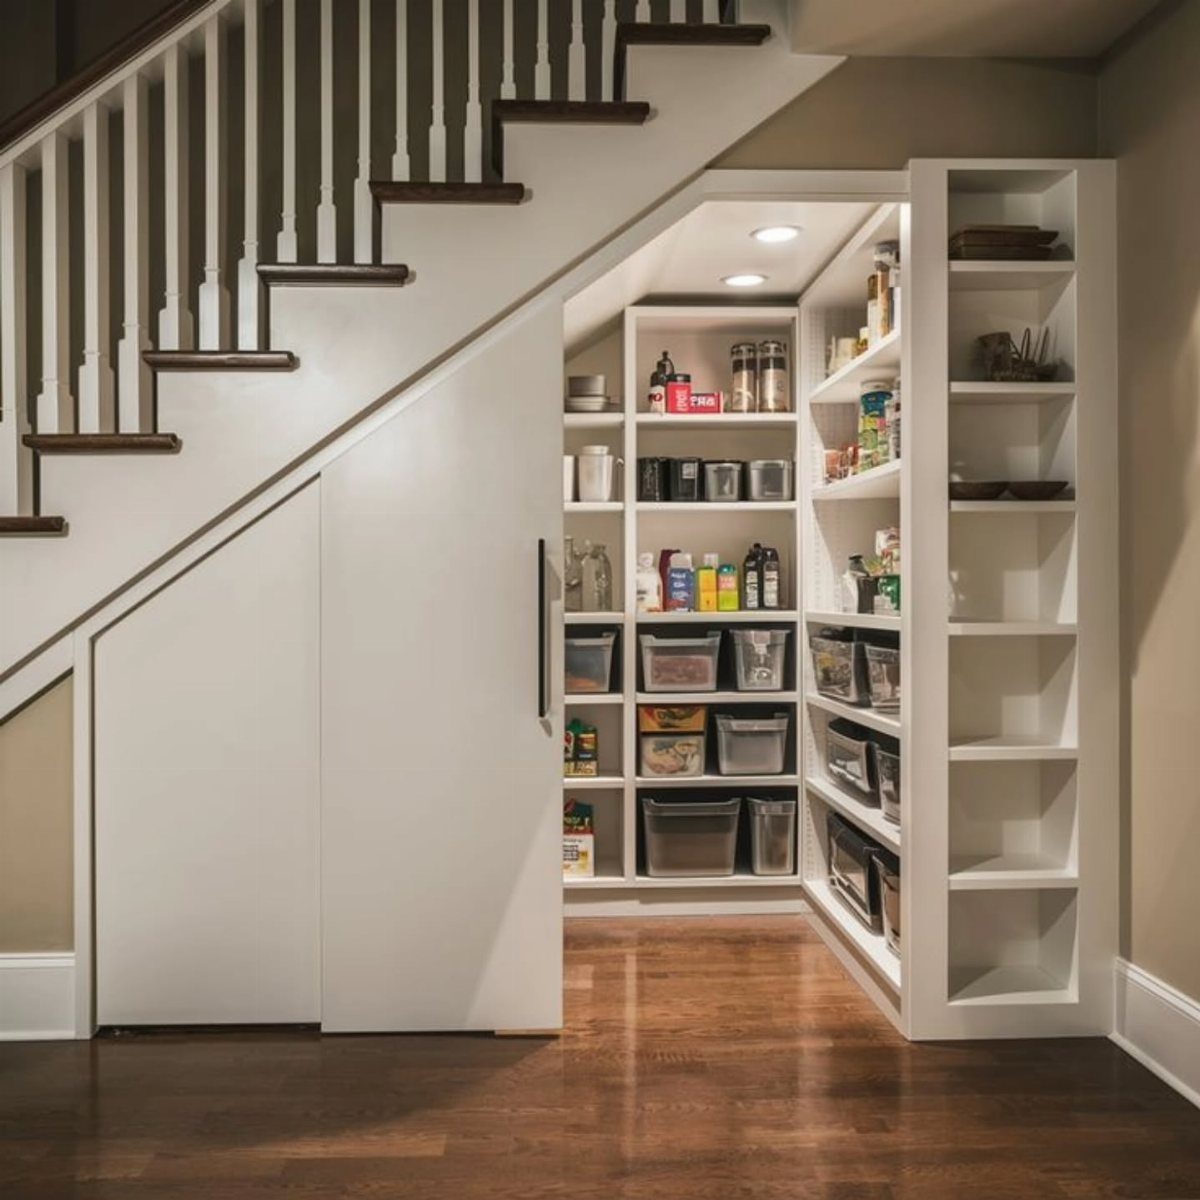
A walk-in pantry under the stairs is the rare basement idea that benefits from the slope.
Shallow shelves on the low side hold cans and jars you can see over; deeper shelves on the tall side take small appliances. White built-ins keep everything visible, which matters in a space where the ceiling drops to shoulder height.
I would add a motion-sensor light inside the door. A well-lit pantry is ideal, but most basement stairwells are dim, and fumbling for a switch with your arms full of groceries is not practical.
A hardwood floor in a pantry is a choice I would skip; a pantry takes spills, and tile or sealed concrete cleans easier.
Check that your stair stringer is not load-bearing before you remove it for a door opening; some older houses rely on the center stringer more than you would expect.
5. Under-Stair Desk and Workspace
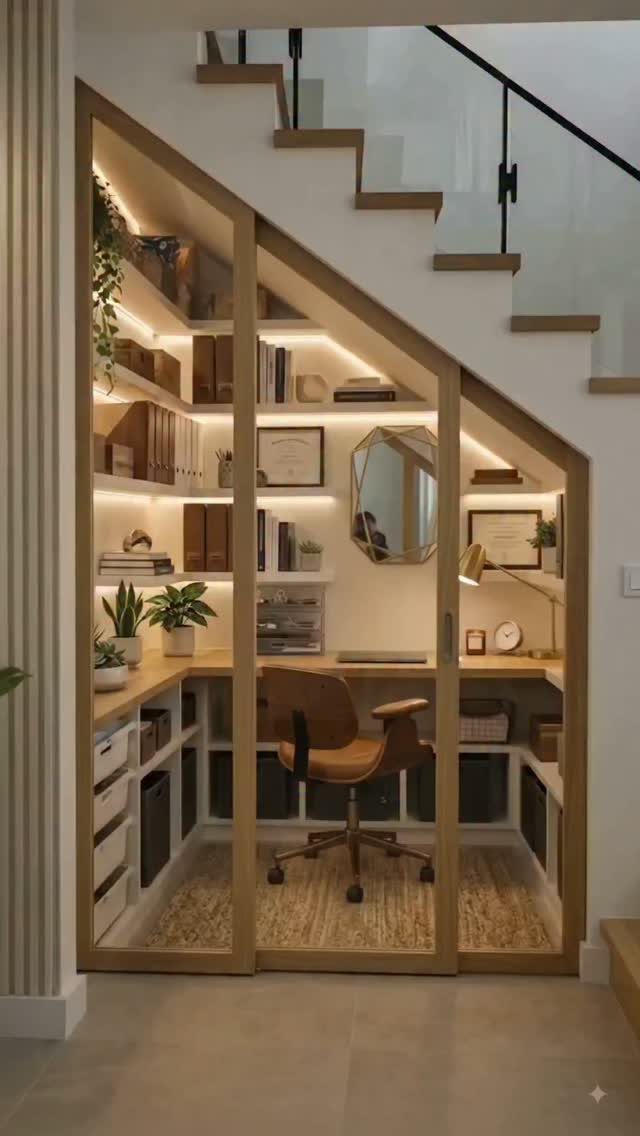
Glass sliding doors turn the dead space under stairs into an office that does not feel like a cubbyhole. An L-shaped desk that follows the angle of the staircase gives more usable surface than a straight desk shoved in sideways.
Standard desk height for seated work is best, and I would not let the slope tempt you into a lower custom height that traps you in a typing hunch.
Illuminated shelves are a nice touch, but task lighting on the desk surface matters more. Basements need all the light they can get, and a screen in a dark nook strains your eyes fast.
Before you commit, sit where the chair would go and check head clearance on the lowest stair treads; many stair runs drop lower than they look from the outside.
6. Built-in Under-Stair Wine Cellar
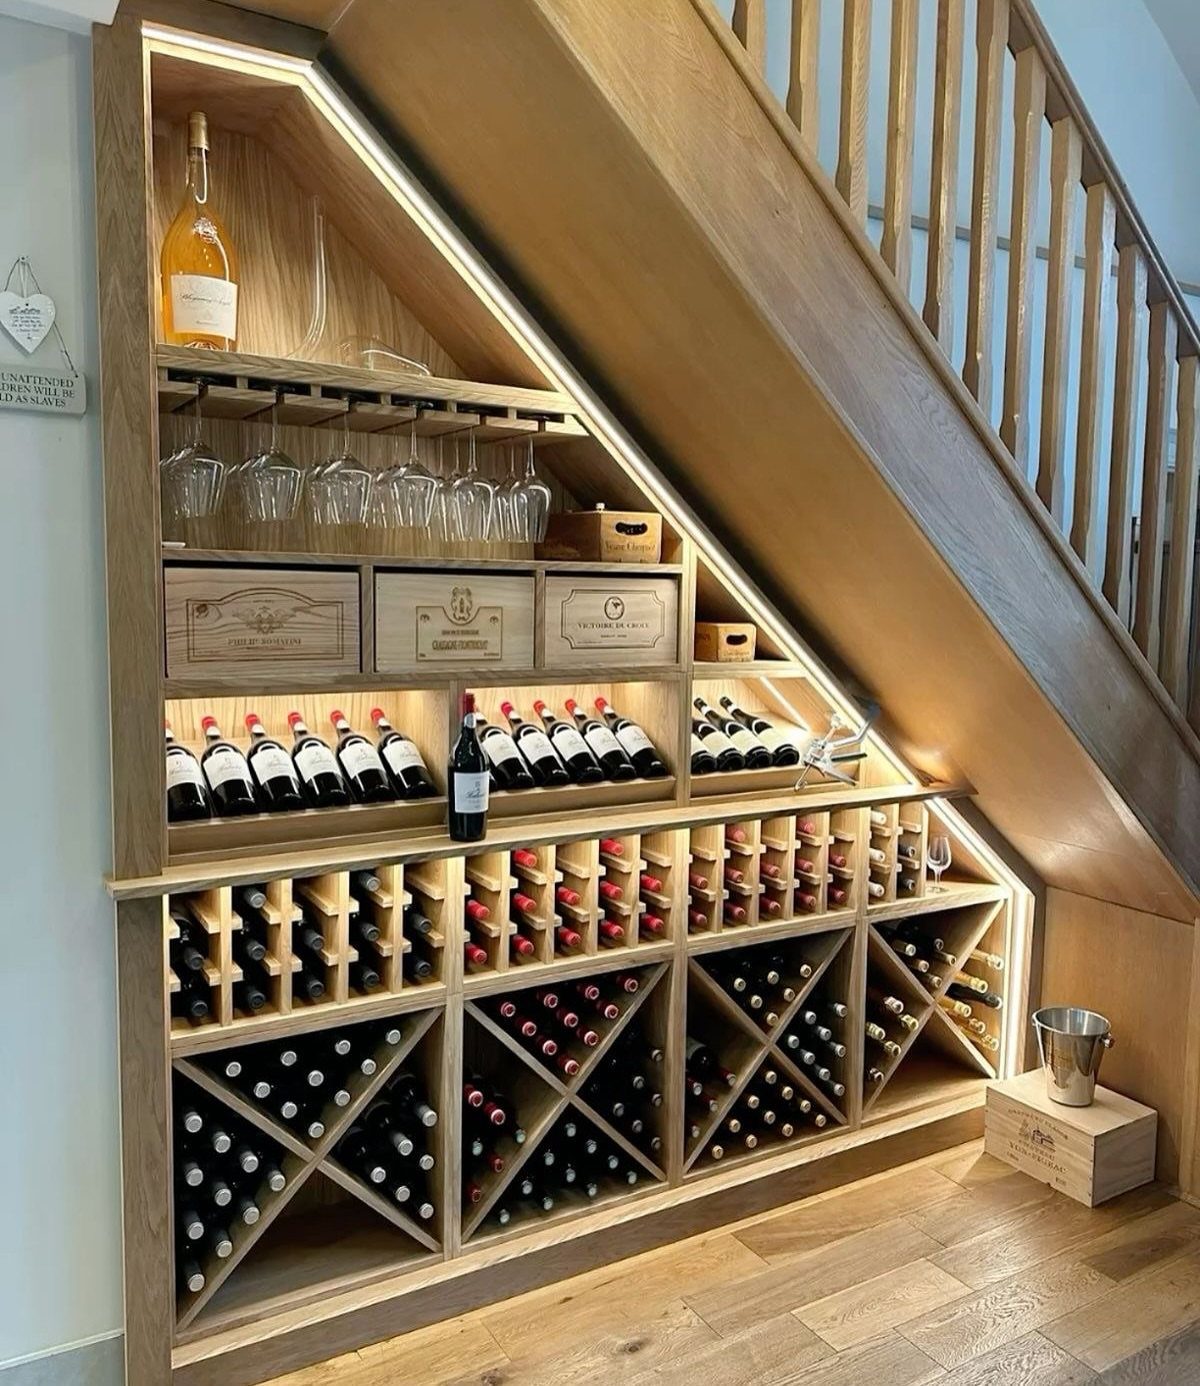
A wine cellar under the stairs needs more than wood racks and LED strips to actually protect wine. Basements run cool, which helps, but temperature swings near an exterior wall or a furnace room can spoil bottles over time.
I would add a small thermostat-controlled cooling unit if the space runs warm in summer, and I would not build this at all if the stairwell shares a wall with a boiler or water heater.
Hanging stemware racks look sharp, but they collect dust in a basement that is not fully finished. I would store glasses in closed crates below and hang only what I use weekly.
Light wood is a warmer choice than the dark stains I usually see; it suits a basement that is already bright. If yours is not, I would go lighter still, or the cellar reads as a hole in the wall.
7. Seamless Wood Slat Cabinets
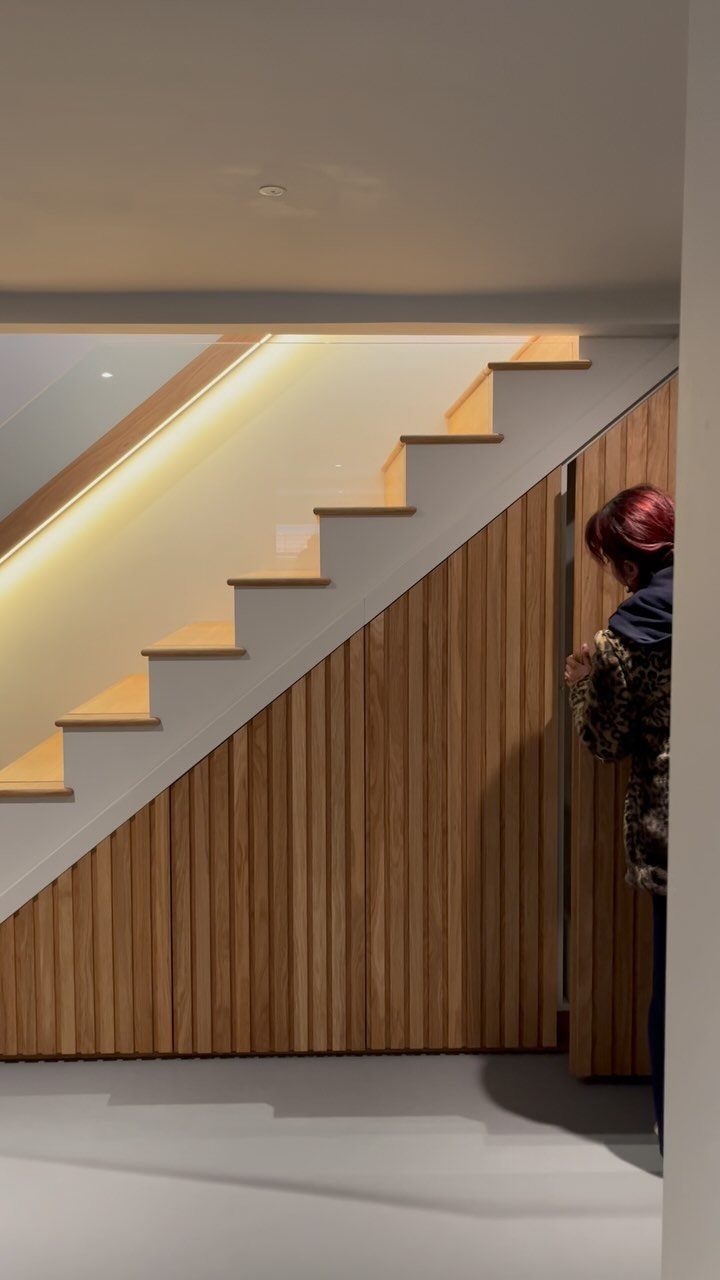
Vertical wood slats hide cabinet doors so the storage reads as architecture, not afterthought. The grain runs floor to ceiling, which only works if the slats match the stair treads; a tone off by half a shade breaks the illusion.
I would check that the cabinet boxes behind sit far enough back for the doors to clear the stringer when they swing.
This idea needs a finished basement. Raw concrete and exposed joists fight against the precision the slats demand, and the installation labor runs higher than standard face-frame cabinets.
If your stairwell is still utility-grade, I would spend the money on sealing the space first and come back to this later.
8. Open Under-Stair Shelving Units
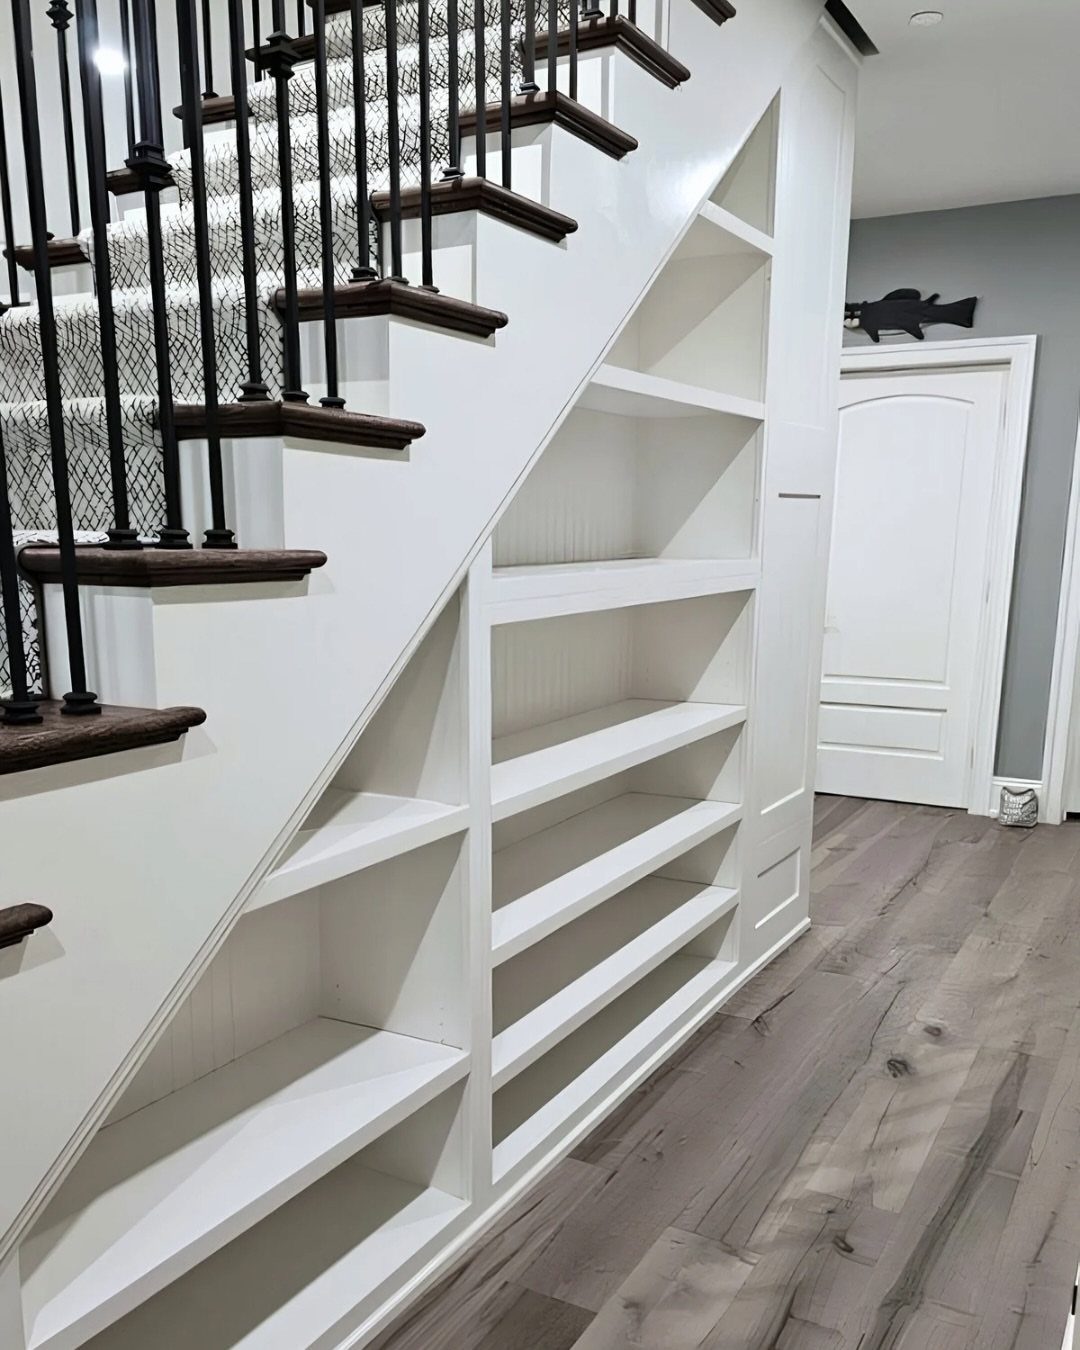
Open shelving under stairs keeps bins and daily items where you can grab them, but it also puts your clutter on display.
White paint keeps the contents readable; dark wood shelves in a dim basement would lose them. I would limit this to items you actually want to see, or add woven baskets that read as texture instead of mess.
Iron balusters and dark treads overhead frame these shelves the way drywall never could. If your staircase is enclosed on both sides, the shelving loses that contrast and can feel like a hole punched in a wall.
A freestanding unit is the better choice when the stairwell is boxed in; built-in only where the structure itself provides the visual border.
Assessing the Space
Measure the stair width and run before you settle on any plan. A narrow staircase kills a walk-in pantry; a short run under a steep stair leaves no headroom for a desk chair.
I would get a contractor’s eye on the stringers and joists early, especially in older houses where the center stringer may be doing structural work you cannot see.
Decide open or closed before you pick materials.
Open shelving suits daily-grab items; a door or curtain makes sense for overflow you visit monthly. The basement stairwell is already the hard path to storage, so I would not bury holiday decorations there when the main-floor closet is closer.
Purge first, then size the solution to what remains. A dozen plastic totes sounds cheap until you realize half hold things you forgot you owned.
Hiding Storage
Custom cabinetry with doors is the cleanest way to hide storage, but it needs precise clearance behind the stringer. I have seen doors that scrape the stair frame because the box was set too shallow.
Curtains or sliding panels cost less and forgive small mistakes in framing; they also suit a basement that is still partly utility space, where perfect millwork would look out of place.
Closing the space off with drywall gives you a clean wall, but you lose all access.
I would only do this where the volume under the stairs is too awkward to use, or where a finished look matters more than the square footage.
Match the face to whatever the stairwell already shows: paint the cabinet to the wall color if the stairs are enclosed, or let wood grain read as architecture if the treads are exposed.
DIY Vs. Professional Help
A simple bookcase or curtain-hung nook is weekend work for anyone with a saw and level.
Built-in drawers, wine cooling, or anything needing electrical should go to a pro; the cost of fixing a miswired LED or a cabinet that binds is higher than the labor you saved.
Prices swing wide. Slat cabinets and flush finishes run toward custom kitchen numbers because every cut is odd-angle.
Open shelving from stock lumber stays cheap, but the finish is on you. I would budget for a contractor on anything that touches structure, HVAC, or plumbing; the permit and inspection process is not where you learn on the job.
Frequently Asked Questions
How to hide the space under the stairs?
Custom cabinetry with doors is the cleanest option, but it needs precise clearance behind the stringer or the doors will scrape. Drywall turns the space into a solid wall, which looks tidy but removes every bit of access.
I would only go this route where the angle is too tight to stand in or where the finished look matters more than losing a few square feet.
How do you use space near stairs?
The area beside or under the stair run works for anything from a console table to a desk to open shelving, but the slope and headroom dictate what actually fits.