These ideas run from a weekend swap of cabinet hardware or a coat of paint on an island to a full custom range hood and waterfall slab, so the deciding factor is how much of your kitchen you are willing to rebuild versus refresh.
What I would check first is your own timeline and whether you rent or own, because open shelving and new hardware reward a Saturday, while a stone backsplash and custom hood demand months and a contractor.
The under-cabinet and overhead lighting decision alone, with its own switch and dimmer, shows how far the details go once you start building for the long term.
1. Natural Stone and Solid Wood
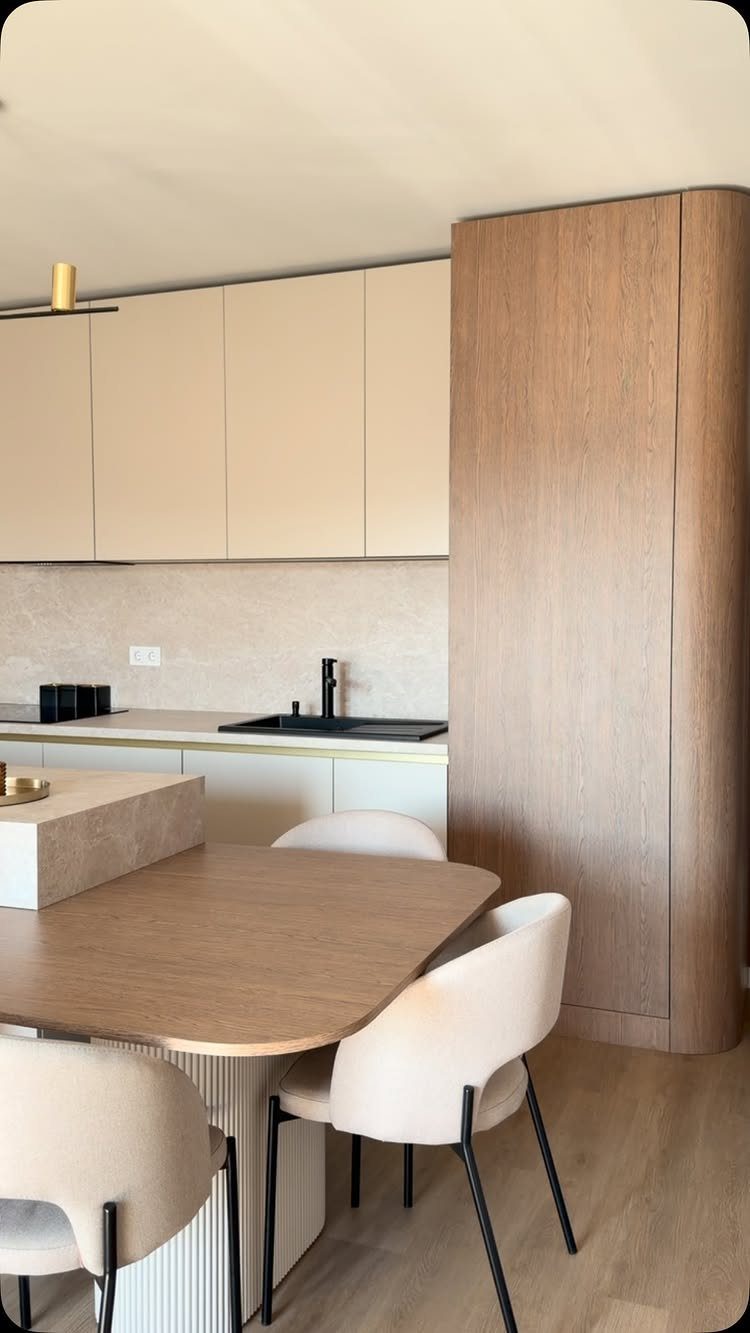
Natural stone and solid wood age better than almost anything else you can build into a kitchen.
What I watch for is how the stone and wood talk to each other: too similar in tone and the room goes flat, too far apart and they fight.
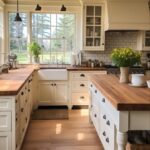
The visible pairing of warm wood with beige painted cabinets works because the stone countertop sits between them, neither matching exactly.
I would check the stone’s porosity before committing; some marbles etch from lemon juice in seconds, and a homeowner doing one project a year does not want that surprise.
Testing samples at home with vinegar and oil is the smart move before you order slabs; the materials cost little and the knowledge saves you from a mistake that gets expensive fast.
2. Brushed Nickel and Antique Brass Fixtures
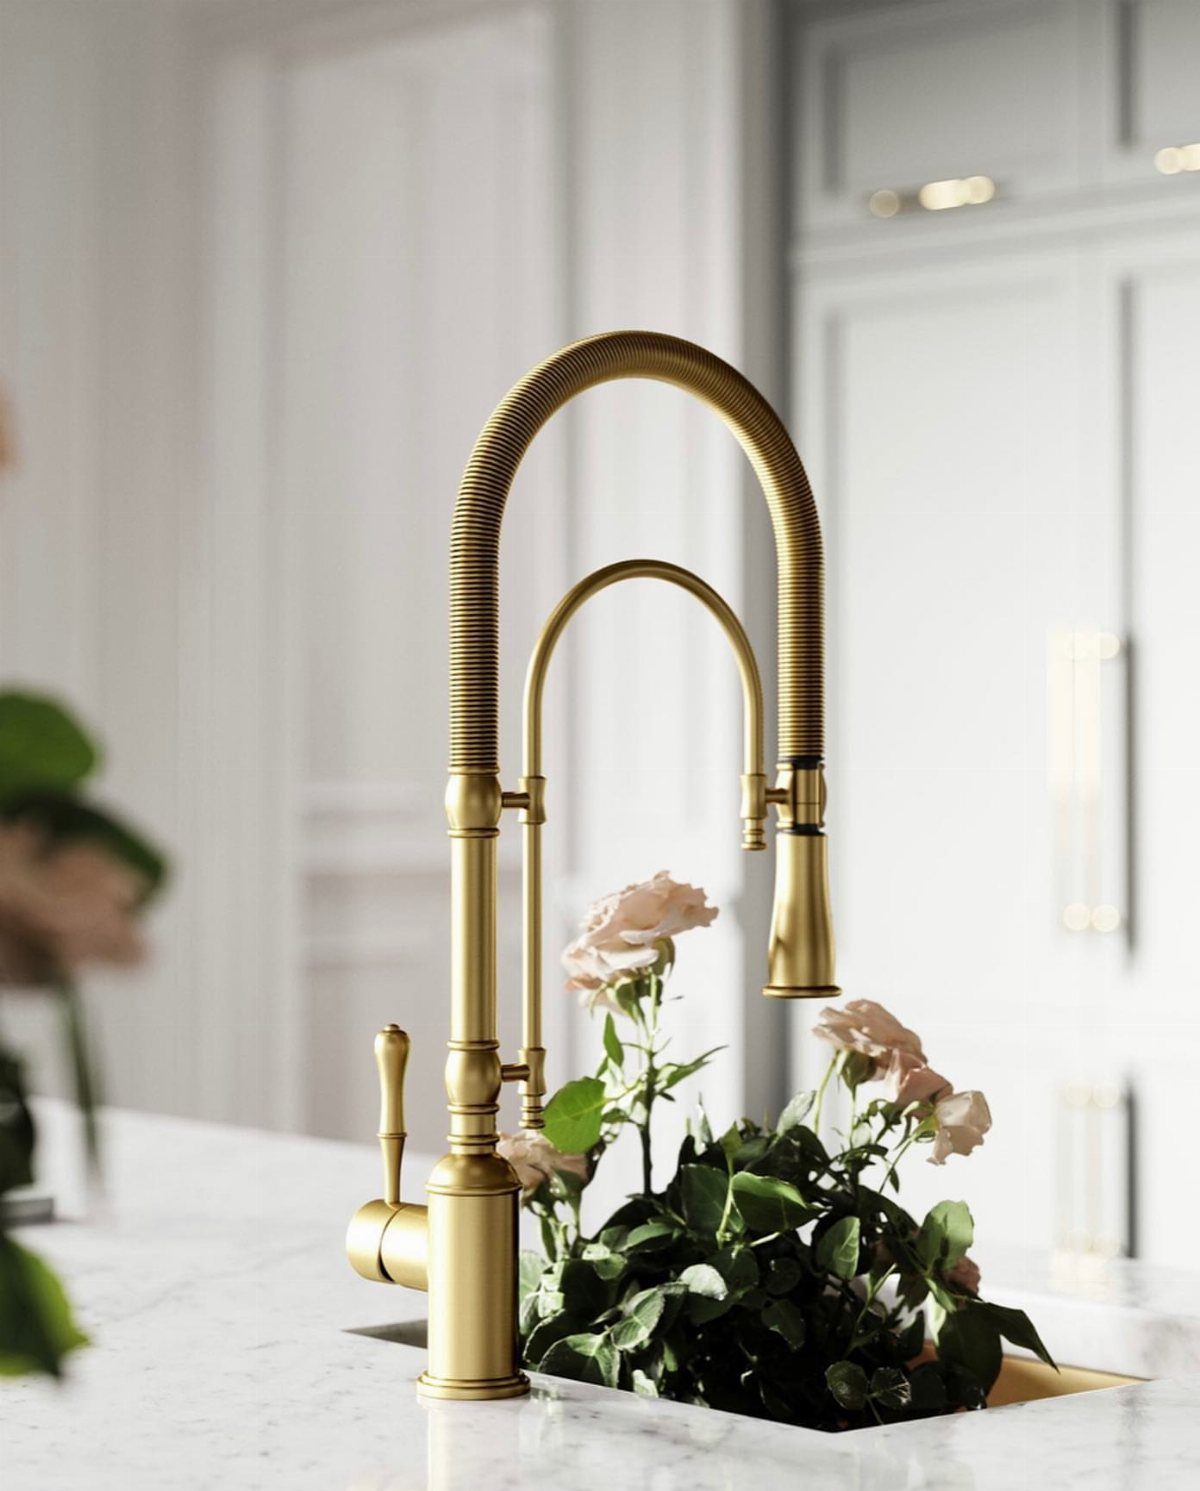
Brushed nickel and antique brass outlast chrome because they show water spots less and forgive a little wear.
I prefer unlacquered brass that darkens over time to sealed brass, which peels in flakes when the coating fails. The decision before buying is whether you want the metal to stay as-is or change.
Brushed nickel stays put, antique brass evolves, and mixing them in one kitchen only works when the two metals are far enough apart in tone to look intentional.
I would put antique brass on the faucet and brushed nickel on the cabinet pulls, not the other way around, because the faucet is where the eye rests.
3. Subway Tile Backsplash
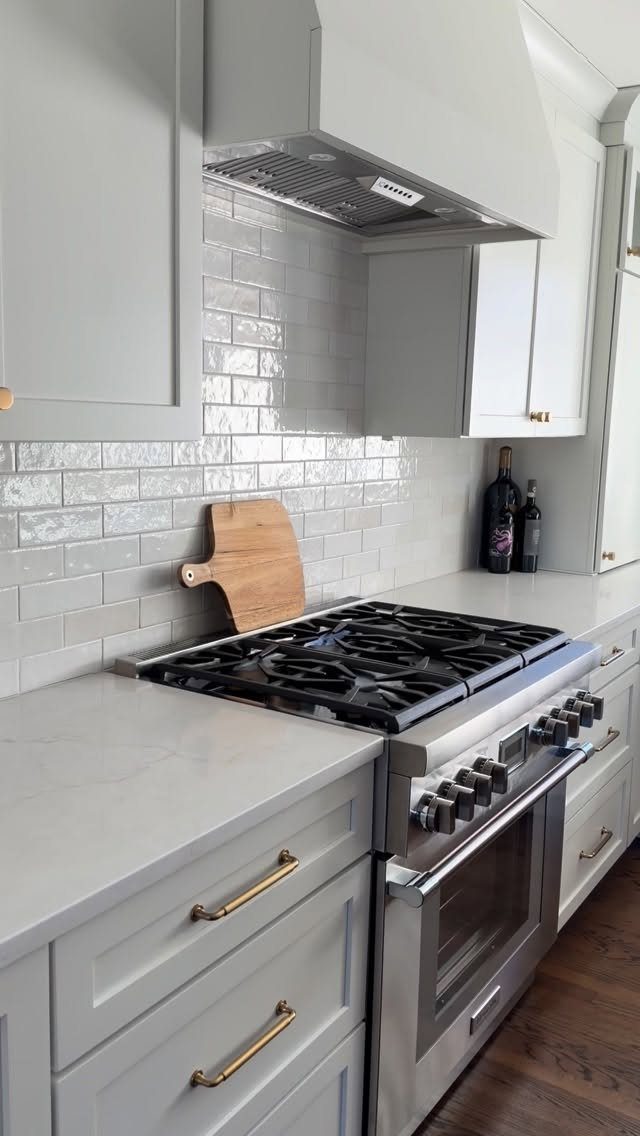
Subway tile survives because the rectangle has no era to pin it to; it reads vintage or current depending on what surrounds it.
Glossy white reflects light into work areas and wipes clean with a sponge. The choice that matters is grout: white grout disappears and looks cleaner longer, gray grout frames each tile and shows every imperfection in the layout.
I would use white for a first-timer doing their own install, since wavy lines hide in sameness.
The visible cutting board leaning against the backsplash tells me this kitchen actually gets used, and glossy tile handles that reality better than matte, which holds grease.
4. Invest in Quality Appliances
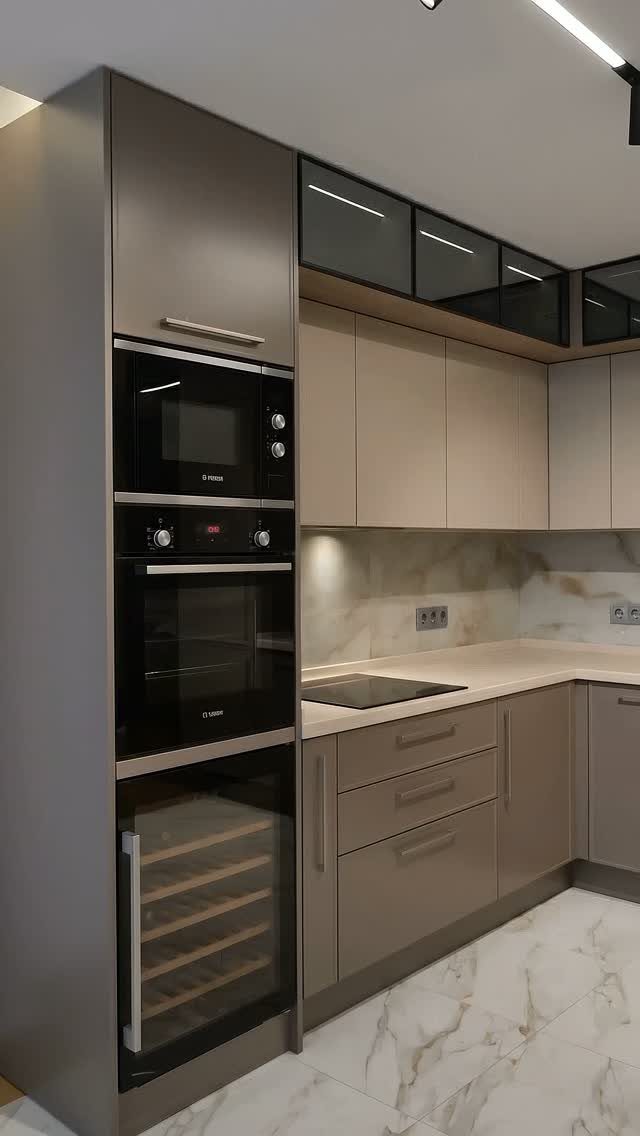
Built-in appliances look built-in because the cabinetry surrounds them on all sides, and that integration costs more than the appliances themselves. I would skip the wine cooler unless you already store bottles and know your habits.
A blank panel in that slot costs less and leaves the option open. Induction cooktops require magnetic cookware, so your appliance budget needs to include new pots if yours are aluminum or copper.
I think the real investment is in the hinge and slide hardware on integrated appliances; cheap versions sag and scrape fast, and a weekend timeline does not include rehanging doors.
5. Shaker-Style Cabinets
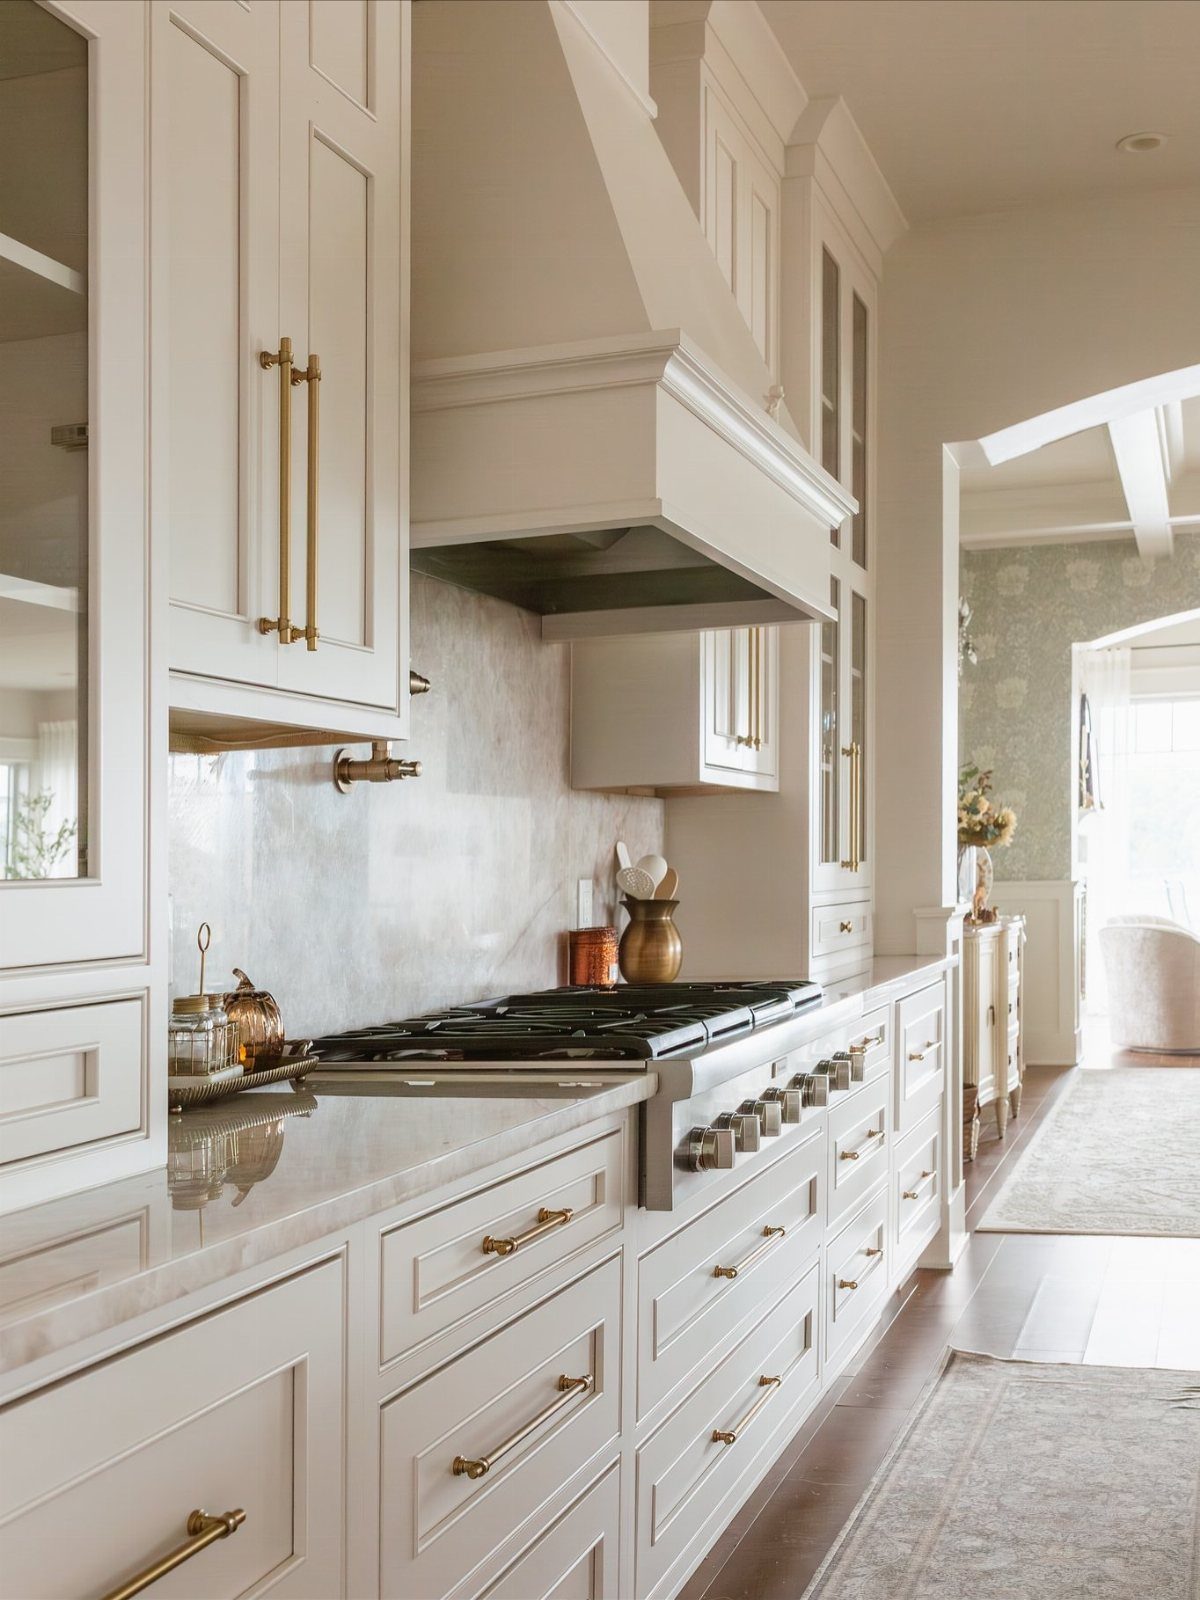
Shaker cabinets carry a flat center panel and square edges, nothing molded or routed, which is why they refuse to date themselves.
Off-white reads warmer than stark white and hides the grease that accumulates near stoves; I would choose that tone over pure white for any kitchen that cooks daily.
Gold hardware against it needs to be the right gold: too yellow and it looks plated, too brassy and it competes with the cream.
The visible range hood matching the cabinets is a detail I would replicate, since a stainless hood would break the calm of the whole wall. Dark wood floors, also shown, ground the lightness without introducing another color.
6. Open Shelving
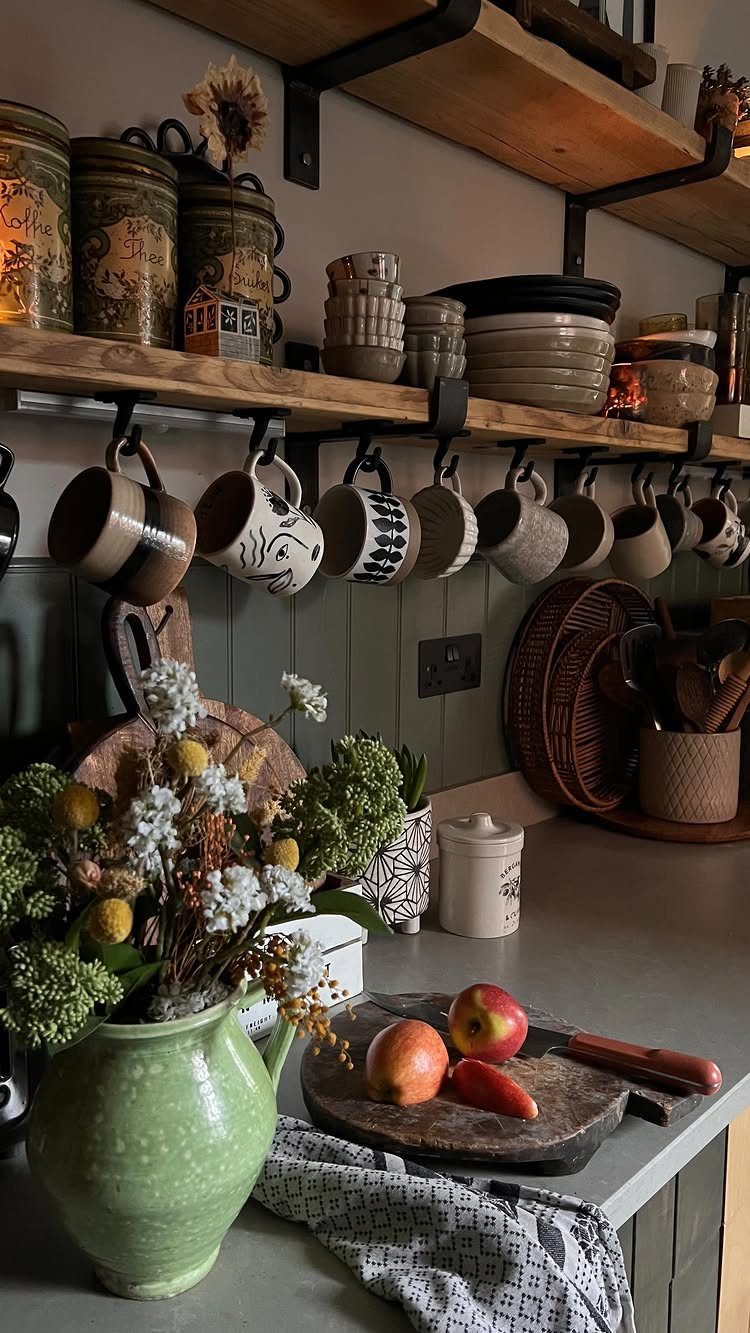
Open shelving works when the shelves hold what you use, not what you own; every item is on display and dust settles fast.
Rustic wood with ceramic canisters and hanging mugs suggests a kitchen that functions in a routine: same mug each morning, same canisters refilled. I would install shelves shallow for dishes, since deep ones become black holes for clutter.
The visible labels, "Koffie" and "Thee," tell me this is styled for a photo; in my own kitchen I would skip words and let the contents speak.
A step worth taking: mount into studs, not drywall, since a shelf of ceramic weighs more than you expect and a rental fix with anchors fails within months.
7. Under-Cabinet and Overhead Lighting
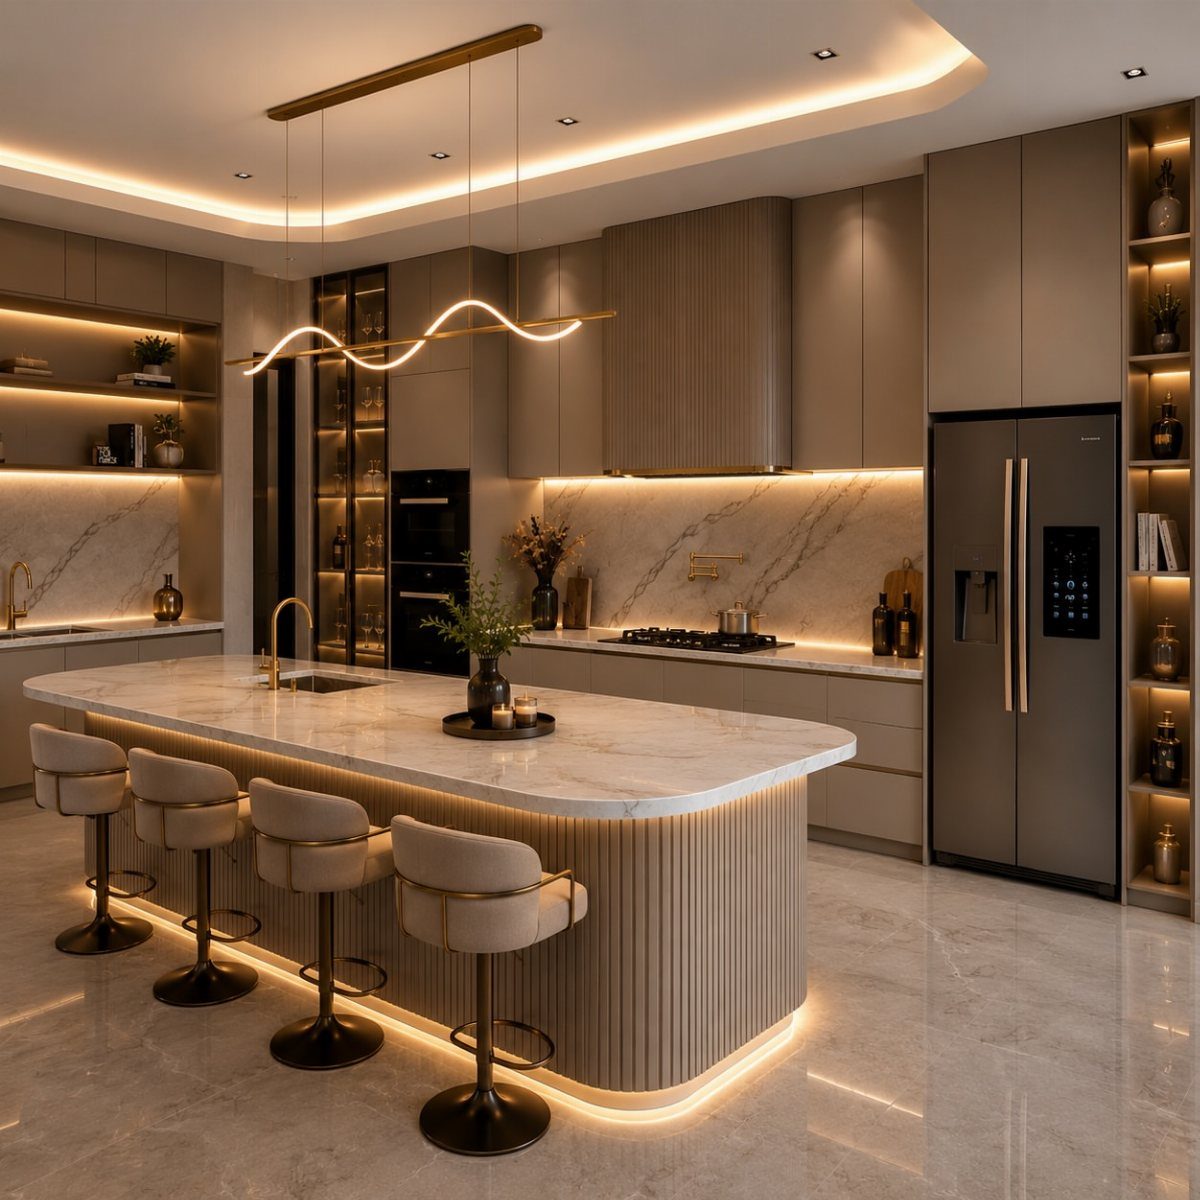
Layered lighting in a kitchen means you can chop vegetables without squinting and still have the room feel warm when the work is done.
The visible setup pairs LED strips under cabinets with cove lighting overhead and pendants for the island; each layer runs on its own switch, which I think is non-negotiable.
Dimmers cost little and save a kitchen from feeling like an office after dark. I would check the color temperature before buying: 2700K reads warm, 3000K reads clean, and mixing the two in one sightline looks like a mistake.
Strip placement matters too; set back from the cabinet edge far enough that the light hits the counter, not your eyes.
8. Mixing Styles
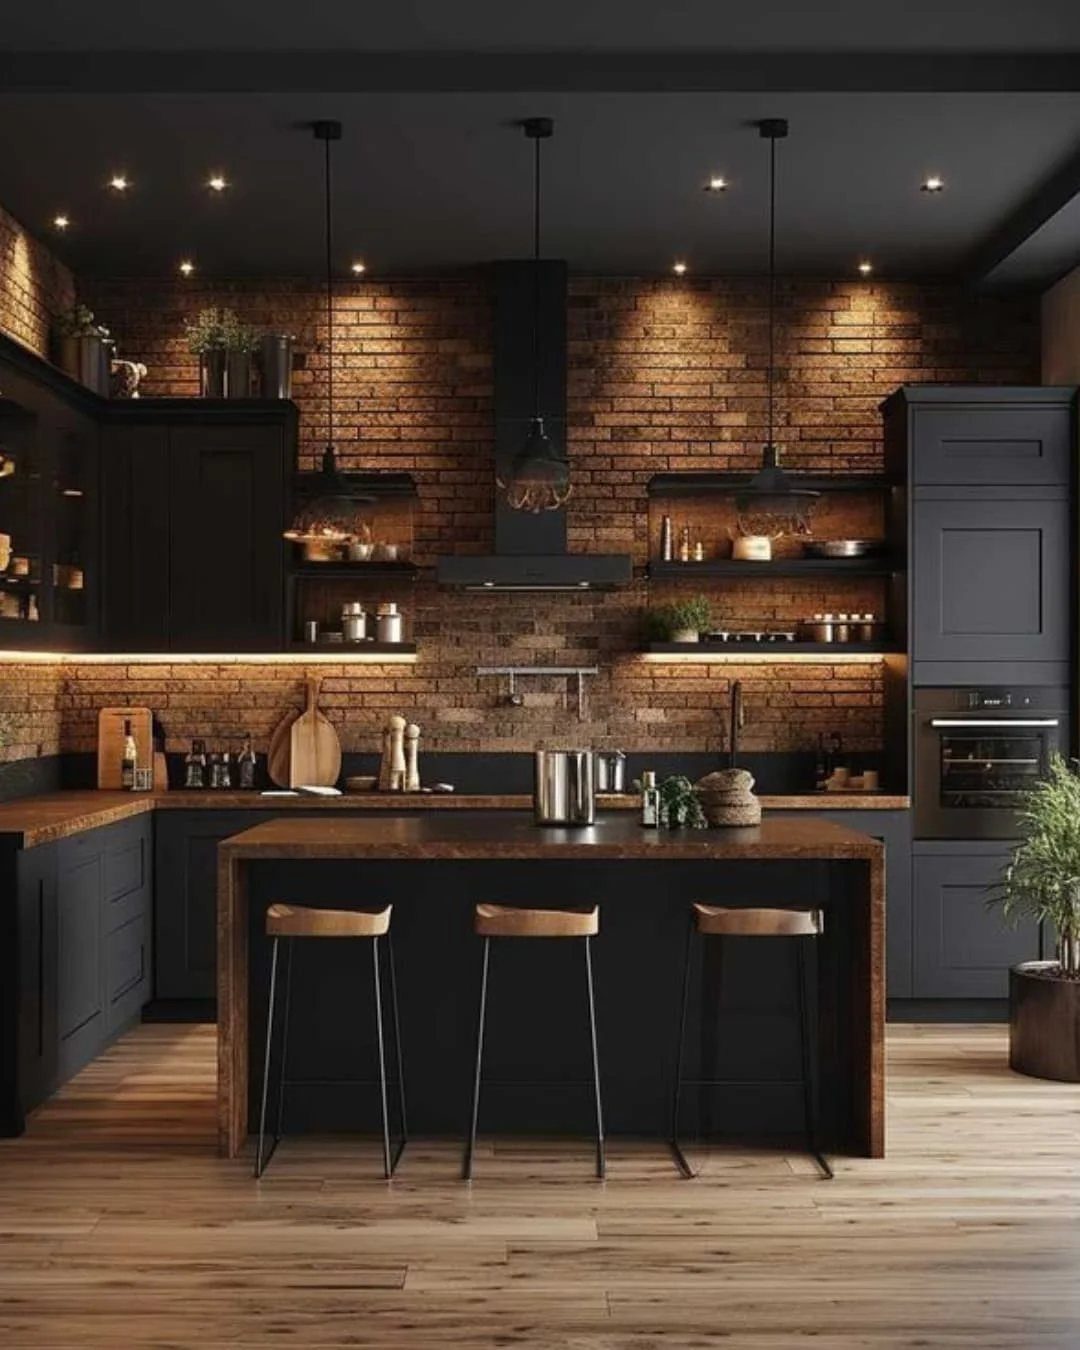
A black Shaker kitchen against exposed brick sounds like it should fight, but the wood countertops and flooring bridge the 2 moods.
One element should carry the weight: here the brick is the story and the cabinets stay quiet. I would not add a third texture; the stools and pendants already bring enough warmth.
For a first-home owner, this mix works because the expensive parts, the cabinets and counters, are contemporary and resell-friendly, while the brick is whatever the house came with.
The risk is making the room feel collected by accident rather than intention. Repeating the wood tone at least twice keeps it from looking like a leftover.
9. Statement Marble Waterfall Island
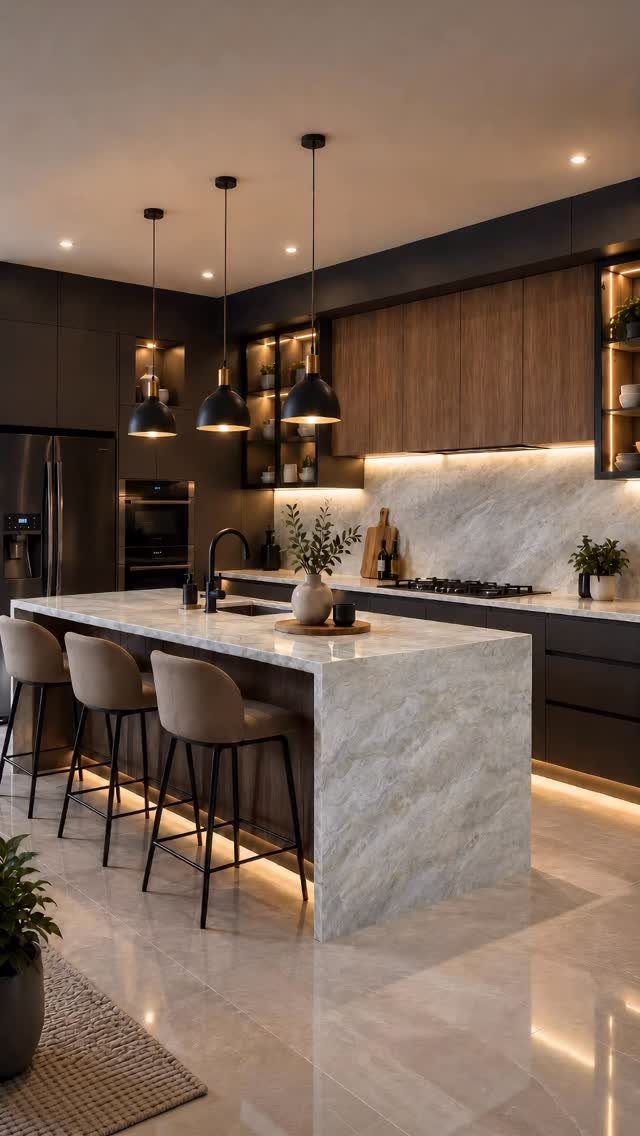
A waterfall island sends the same stone down both sides to the floor, which costs more than a standard countertop but removes the visual break at the edge.
The matching marble backsplash extends the material up the wall so the island does not feel stranded.
Three pendants above keep the scale human; one large fixture would compete with the stone. I would check the slab veining in person, not from a photo, because the piece you get determines whether the room feels calm or busy.
Sealing is annual maintenance on most marbles used this way, and a busy household should know that before committing to white with grey veining at knee height.
10. Contrasting Blue Kitchen Island
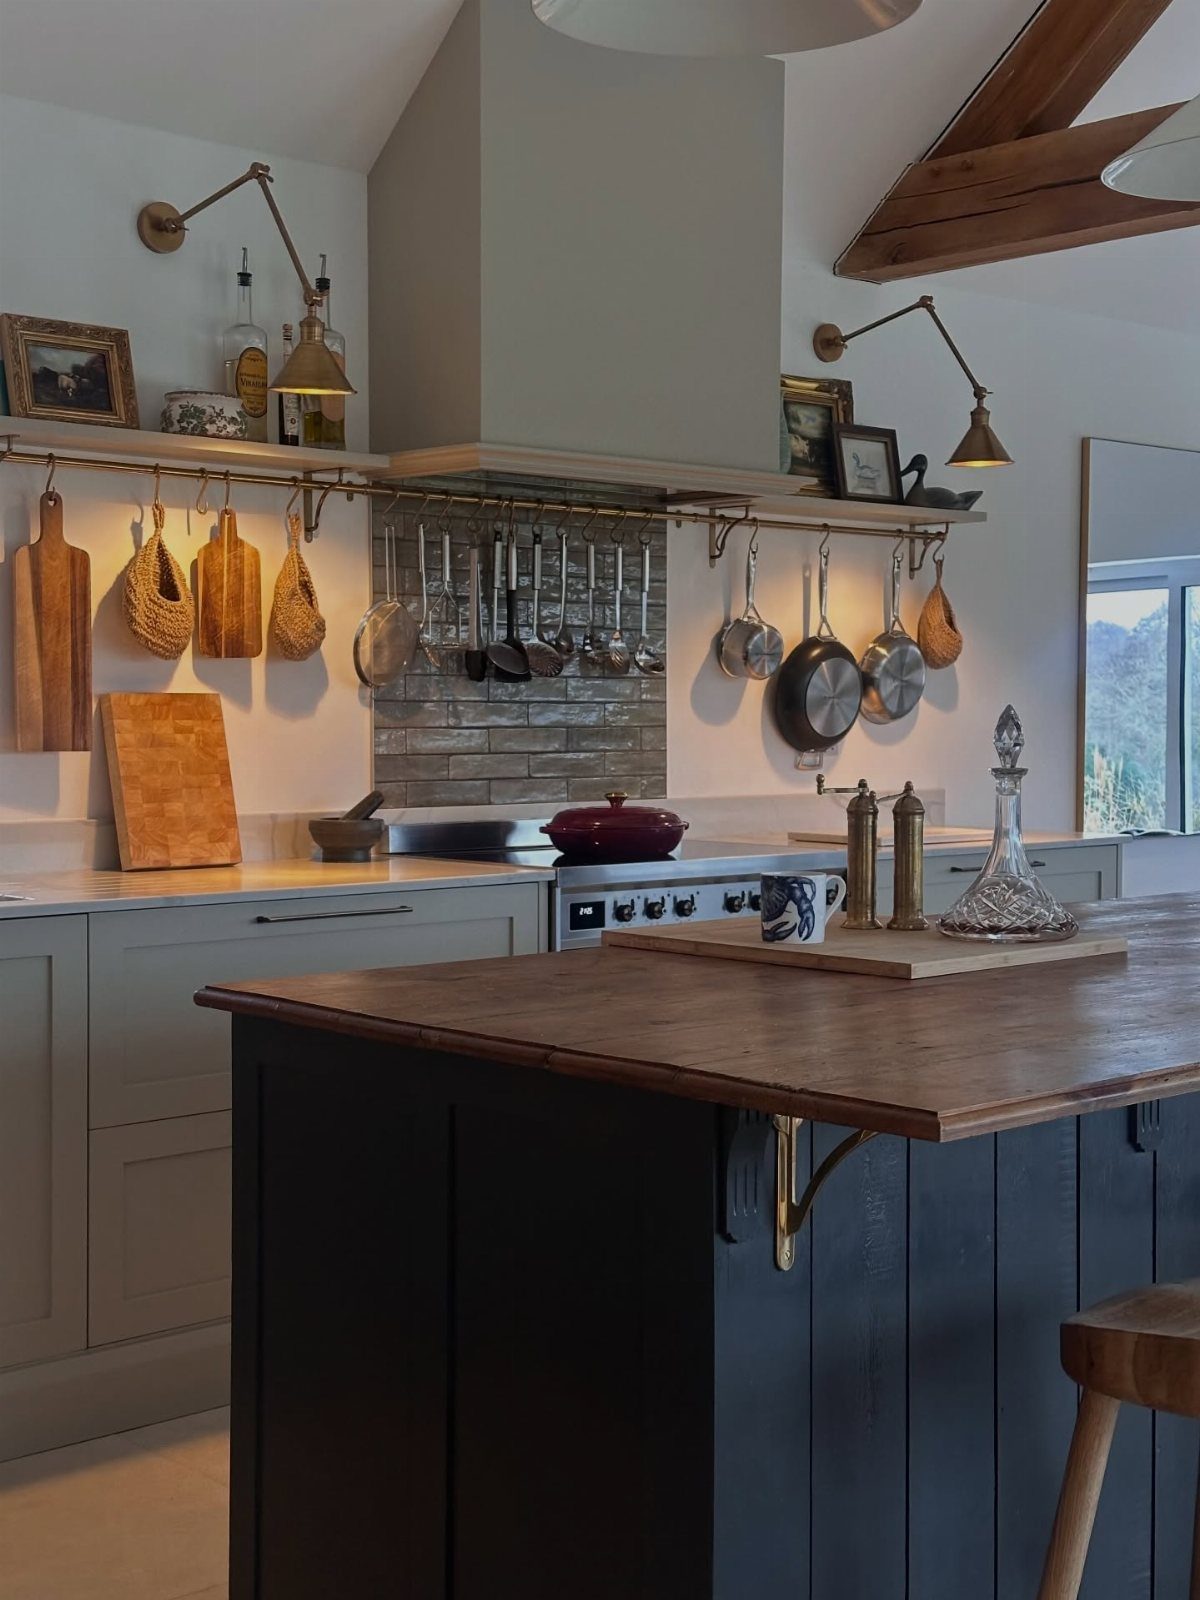
A blue island against grey cabinets works because the 2 tones share depth; a pastel island would look like a mistake against saturated grey.
The butcher block top adds warmth that a stone counter would withhold, and the brass rails and brackets repeat often enough to feel intentional.
I would keep the blue to the island only; spreading it to a second element dilutes the point.
For a weekend project, painting an existing island is achievable, but the wood top needs oiling every few months and will show knife marks.
The visible cookware on open rails suggests this kitchen is used; that honesty suits the rustic mood better than hidden everything.
11. Custom Range Hood Focal Point
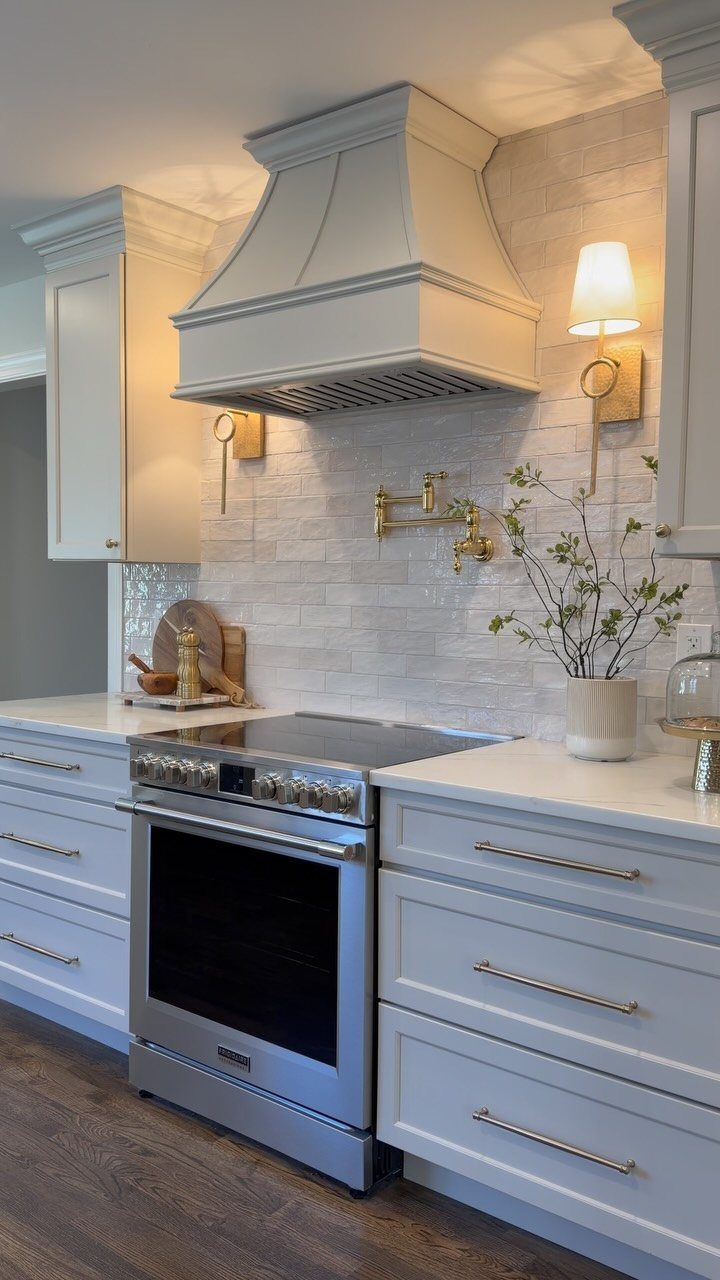
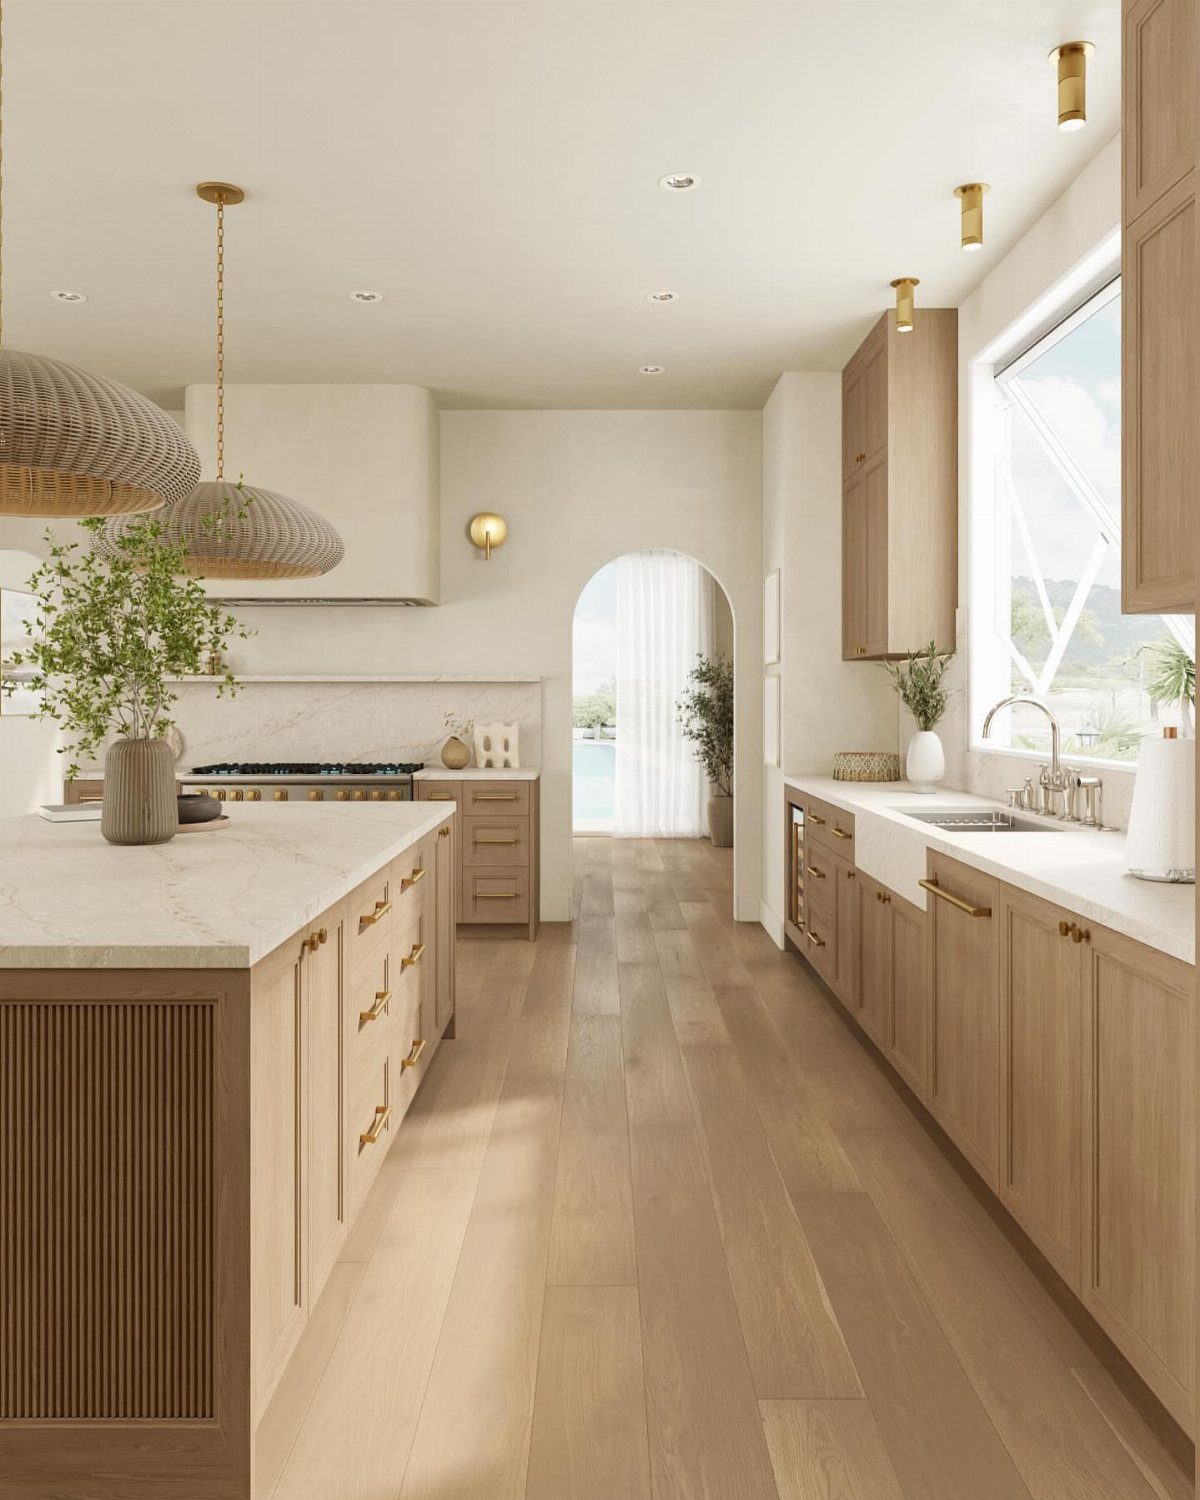
A custom range hood in white plaster or painted wood turns the cooking wall into architecture instead of appliance display.
The visible hood matches the cabinets exactly, which I prefer to the metal hood alternative; the room reads as designed, not assembled.
Gold sconces and a pot filler add function but also frame the hood so it does not float. I would plan the hood depth to cover the front burners, not just the cooktop center, since steam rises at an angle.
Ducting matters more than looks: venting to the outside is not optional if you cook with gas, and the hood needs enough CFM to pull what your range puts out.
Timeless Design Principles
A kitchen that lasts starts with a foundation you do not have to rebuild.
Flat-panel or Shaker doors in solid construction, a counter in quartz or natural stone, and a palette built on white, gray, or soft warm neutrals give you a base that doesn’t date itself.
I would put money into the structure before anything decorative, because replacing hardware or paint takes a weekend; replacing cabinets takes months.
The long-term value shows at resale, where buyers see classic bones they can live with or update cheaply. Enduring design adapts to changing tastes without demanding a gut renovation every decade.
Updating Without Losing Timelessness
The finishing touches are where a kitchen keeps up with you. Hardware, lighting, stools, and paint color change out fast and cheap, so I would treat them as the moving parts while the cabinets and counters stay put.
Mixing old and new in these accents keeps the room from feeling sterile; a vintage stool or traditional pendant adds character that reads as collected, not decorated.
A versatile foundation means you can swap hardware, lighting, or accessories later without fighting the room itself. A neutral palette and simple profiles mean your next phase does not fight what is already there.
Importance of Layout
Layout is where a kitchen earns or wastes its years. The work triangle, sink to stove to refrigerator, still matters because it cuts steps you take thousands of times a year.
Door and drawer clearance is worth checking before anything is ordered; a drawer that smacks the dishwasher handle is the kind of mistake that lives with you until the next renovation.
Islands add prep space, casual dining, and storage, but only when the room around them breathes.
An open layout helps with flow and social connection, though the "open" part is the house, not the kitchen you chose. Storage, clearance, and everyday usability come first; aesthetics optimize what already functions.
Frequently Asked Questions
What kitchen style is timeless?
Shaker-style cabinets with their flat center panels and square edges refuse to date themselves, which is why I keep specifying them. Flat-panel doors in solid construction run a close second.
The timeless part is the absence of ornament: no routing, no molding, nothing that pins the room to a decade. I would pair either style with a neutral palette and change hardware or paint when tastes shift.
What kitchen trends will be outdated in 2026?
Overly ornate designs with heavy molding and routed details tend to fall out of favor fastest because they broadcast their era.
I would also watch anything that prioritizes looks over function: wine coolers you do not actually use, or open shelving that displays everything you own rather than what you use daily.
If a trend demands a gut renovation to update, it was never timeless.
What is the newest trend in kitchen design?
Minimalist modern with clean sightlines and hidden storage is getting attention, though I think the risk is a cold feel that needs wood or stone texture to warm it.
Streamlined cabinetry only stays current if the construction quality and layout function first. A pop of warmth through pendant lighting or organic material keeps the spare look livable.